
6323 E 9th St, Texarkana, AR 71854
Local realty services provided by:Better Homes and Gardens Real Estate Infinity
Listed by: sharon good
Office: nexthome realty advisors
MLS#:206100
Source:AR_TMLS
Price summary
- Price:$464,900
- Price per sq. ft.:$163.18
About this home
AMAZING TRANSFORMATION...Originally built in 1960, the home was completely gutted to the studs & extensively rebuilt. The redesigned interior offers an effortless flow with the open living & dining spaces, a charming breakfast nook, & a beautifully appointed kitchen highlighted by a vaulted ceiling & generous walk-in pantry. All new appliances. A second living area offers versatility as a sophisticated home office, private den, or additional lounge. Adding even more flexibility is the spacious game room with its own half bath, providing the perfect setting for entertaining, overnight guests, or use as a 4th bedroom. The Primary Suite is a true retreat, featuring oversized bay window, a spa-inspired European-style shower & a massive walk-in closet fit for a Queen. With acreage, a peaceful pond view. Beautifully redesigned living spaces & extensive top-to-bottom renovations, this property delivers an exceptional combination of space, style and modern luxury! It must be seen to fully appreciated. So many more improvements. The list goes on & on. Some construction is still under way on the outside....
Contact an agent
Home facts
- Year built:1960
- Subdivision & Development:23-15S-28W
- Listing ID #:206100
- Added:2 day(s) ago
- Updated:September 24, 2026 at 10:49 PM
Rooms and interior
- Bedrooms:3
- Total bathrooms:3
- Full bathrooms:2
- Half bathrooms:1
- Flooring:Plank
- Bathrooms Description:Shower & Tub Combo, Shower Only, Walk-in Closet(s)
- Kitchen Description:Dishwasher, Electric Cooktop, Electric Oven, Electric Range, Granite Counters, Kitchen Island, Pantry, Self Cleaning Oven
- Living area:2,849 sq. ft.
Heating and cooling
- Cooling:Central Air, Electric, Multi Units
- Heating:Central, Multi-Units, Natural Gas
- Central air:Yes
Structure and exterior
- Roof:Composition
- Year built:1960
- Building area:2,849 sq. ft.
- Lot area:3 Acres
- Lot Features:Corner Lot, Pond on Lot
- Architectural Style:Modern
- Construction Materials:Stone
- Exterior Features:Covered, Lighting, Porch, Storage
- Foundation Description:Pillar/Post/Pier, Slab
- Levels:1 Story
Utilities
- Water:Public
- Sewer:Septic Tank
Finances and disclosures
- Price:$464,900
- Price per sq. ft.:$163.18
- Tax amount:$2,600 (2025)
Features and amenities
- Appliances:Dishwasher, Electric Cooktop, Electric Oven, Electric Range, Self Cleaning Oven, Tankless Water Heater
- Laundry features:Electric Dryer Hookup, Washer Hookup
- Amenities:Attic Stairs, Ceiling Fan(s), H/S Detector, High Ceilings, Sheet Rock Walls
Parking
- Total parking spaces:2
- Parking description:Circular Driveway, Garage Door Opener, Garage Faces Front, Parking Pad
- Garage spaces:2
New listings near 6323 E 9th St
- New
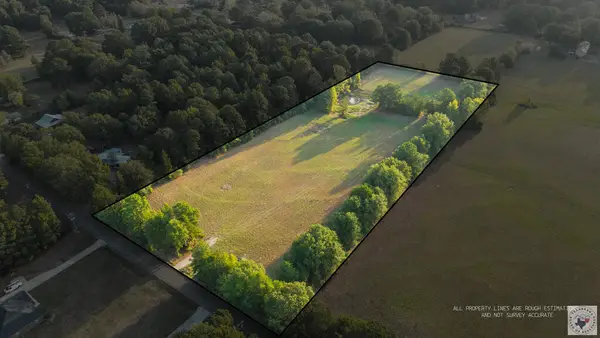 $125,000Active6.02 Acres
5100 Old Blackman Ferry Rd, Texarkana, AR 71854
MLS# 206132Listed by: eXp Realty, LLC- TX - New
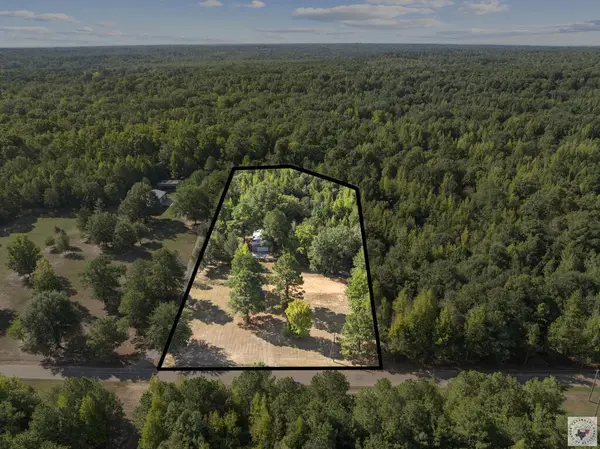 $137,500Active3.02 Acres
269 Mc 93, Texarkana, AR 71854
MLS# 206128Listed by: Mossy Oak Properties Land & Home - New
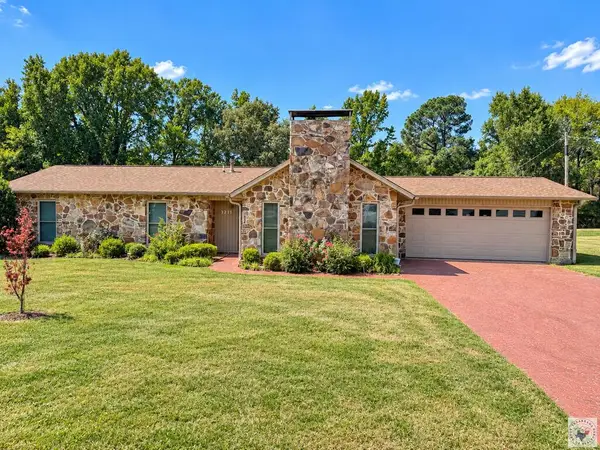 $239,000Active3 beds 2 baths1,477 sq. ft.
3211 Jewell, Texarkana, AR 71854
MLS# 206126Listed by: Griffin Realtors - New
 Listed by BHGRE$310,500Active3 beds 2 baths1,780 sq. ft.
4307 Magee Dr, Texarkana, AR 71854
MLS# 206125Listed by: Better Homes & Gardens Real Estate Infinity - New
 $630,000Active4 beds 3 baths3,616 sq. ft.
6801 Northern Hills, Texarkana, AR 71854
MLS# 206115Listed by: RE/MAX Preferred - New
 $550,000Active3 beds 2 baths1,268 sq. ft.
1508 Pecan, Texarkana, AR 71854
MLS# 206104Listed by: RE/MAX Preferred - New
 $150,000Active3 beds 2 baths1,268 sq. ft.
1508 Pecan, Texarkana, AR 71854
MLS# 206105Listed by: RE/MAX Preferred - New
 $125,000Active3 beds 1 baths938 sq. ft.
3402 Cherry, Texarkana, AR 71854
MLS# 206107Listed by: RE/MAX Preferred - New
 $145,000Active3 beds 1 baths1,323 sq. ft.
3323 Cherry, Texarkana, AR 71854
MLS# 206108Listed by: RE/MAX Preferred - New
 $430,500Active4 beds 2 baths2,050 sq. ft.
412 Paisley Circle, Texarkana, AR 71854
MLS# 206101Listed by: Griffin Realtors


Protect your home and budget from life's surprises with an Assurant Home Warranty, backed by a partner that supports you through every step of homeownership. Explore Plans.
© 2026 Better Homes and Gardens Real Estate LLC. An Anywhere Real Estate company. All rights reserved. Better Homes and Gardens® Real Estate is a registered trademark owned by Meredith Operations Corporation, licensed to Better Homes and Gardens Real Estate LLC and used with permission. Better Homes and Gardens Real Estate LLC fully supports the principles of the Fair Housing Act and the Equal Opportunity Act. Listing information is deemed reliable but is not guaranteed accurate.
Each office is independently owned and operated.
Any services or products provided by third parties are not provided by, affiliated with or related to Better Homes and Gardens Real Estate LLC, or its affiliated companies.