
1137 Morra Avenue, Tontitown, AR 72762
Local realty services provided by:Better Homes and Gardens Real Estate Journey
Listed by: melinda cox
Office: collier & associates
MLS#:1366801
Source:AR_NWAR
Price summary
- Price:$370,000
- Price per sq. ft.:$201.09
- Monthly HOA dues:$25
About this home
Step inside this fabulous home and feel at home immediately: soaring ceilings, an open floor plan, and sunlight pouring in from every angle. This is the kind of space where morning coffee tastes better and dinner parties turn into all-night conversations. The open layout lets the kitchen, dining, and living areas flow together, so you’re never cut off from the fun. Then there’s the backyard. It’s big. Fire pit nights, weekend cookouts, a garden, a game of tag that lasts until the streetlights come on: this yard can handle all of it.
And that brand-new Class 3 roof? It’s a major upgrade that means you can move in and start living without the big-ticket worry.
The lifestyle here is hard to beat. Your neighborhood comes with two playgrounds and a community pool, so summer is basically built in. Highway 612 is right around the corner for an easy commute, and XNA airport is just 15 minutes away when it’s time to take off.
This is the one you’ve been waiting for.
Contact an agent
Home facts
- Year built:2021
- Subdivision & Development:South Pointe Sub Ph 3
- Listing ID #:1366801
- Added:1 day(s) ago
- Updated:November 08, 2026 at 03:21 PM
Rooms and interior
- Bedrooms:4
- Total bathrooms:2
- Full bathrooms:2
- Flooring:Carpet, Luxury Vinyl Plank, Tile
- Kitchen Description:Dishwasher, Garbage Disposal, Gas Oven, Gas Range, Gas Water Heater, Granite Counters, Microwave, Microwave Hood Fan, Pantry, Plumbed For Ice Maker, Self Cleaning Oven
- Bedroom Description:Split Bedrooms
- Living area:1,840 sq. ft.
Heating and cooling
- Cooling:Central Air, Electric
- Heating:Central, Gas
- Central air:Yes
Structure and exterior
- Roof:Fiberglass, Shingle
- Year built:2021
- Building area:1,840 sq. ft.
- Lot area:0.26 Acres
- Lot Features:City Lot, Cleared, Landscaped, Level, Subdivision
- Construction Materials:Brick
- Exterior Features:Covered, Patio
- Foundation Description:Slab
- Levels:1 Story
Utilities
- Water:Public, Water Available
- Sewer:Public Sewer, Sewer Available
Finances and disclosures
- Price:$370,000
- Price per sq. ft.:$201.09
- Tax amount:$2,738
Features and amenities
- Appliances:Dishwasher, Disposal, Gas Cooktop, Gas Oven, Gas Range, Gas Water Heater, Microwave, Microwave Hood Fan, Plumbed For Ice Maker, Self Cleaning Oven
- Laundry features:Dryer Hookup, Washer Hookup
- Amenities:Attic, Granite Counters, Pantry, Programmable Thermostat, Security System, Smoke Detectors, Split Bedrooms, Storage, Walk-In Closets, Window Blinds, Window Treatments
Parking
- Parking description:Attached, Concrete Driveway, Garage, Garage Door Opener
- Garage:Yes
New listings near 1137 Morra Avenue
- New
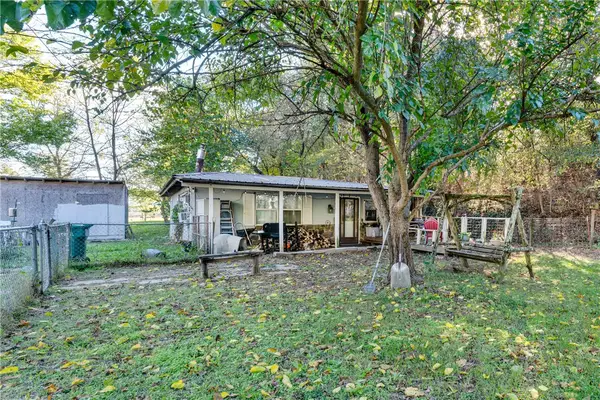 $299,000Active2 beds 1 baths1,116 sq. ft.
1495 S Barrington Road, Tontitown, AR 72762
MLS# 1366633Listed by: RE/MAX ASSOCIATES, LLC  $538,000Active3 beds 3 baths2,500 sq. ft.
358 S Pianalto Road, Tontitown, AR 72762
MLS# 1354277Listed by: BRE REALTY GROUP- New
 $570,000Active3 beds 2 baths2,463 sq. ft.
1367 Piazza Road, Tontitown, AR 72762
MLS# 1366184Listed by: CONCIERGE REALTY NWA - New
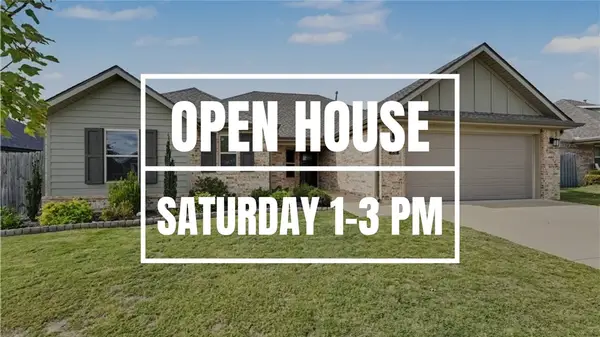 $375,000Active4 beds 2 baths1,844 sq. ft.
931 Jameson Street, Tontitown, AR 72762
MLS# 1366779Listed by: FATHOM REALTY - New
 $920,000Active4 beds 5 baths3,664 sq. ft.
174 Arlington, Tontitown, AR 72762
MLS# 1366438Listed by: THE AGENCY NORTHWEST ARKANSAS  $590,000Active4 beds 4 baths2,709 sq. ft.
1397 Padova Avenue, Tontitown, AR 72762
MLS# 1366218Listed by: SUDAR GROUP- Open Sun, 1 to 4pm
 $508,218Active4 beds 3 baths2,386 sq. ft.
703 Primitivo Avenue, Tontitown, AR 72762
MLS# 1365911Listed by: MCMULLEN REALTY GROUP - Open Sun, 1 to 4pm
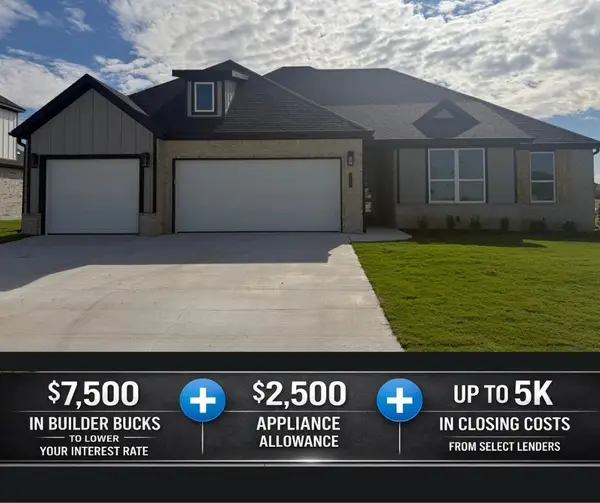 $464,163Active4 beds 3 baths2,139 sq. ft.
719 Primitivo Avenue, Tontitown, AR 72762
MLS# 1365914Listed by: MCMULLEN REALTY GROUP 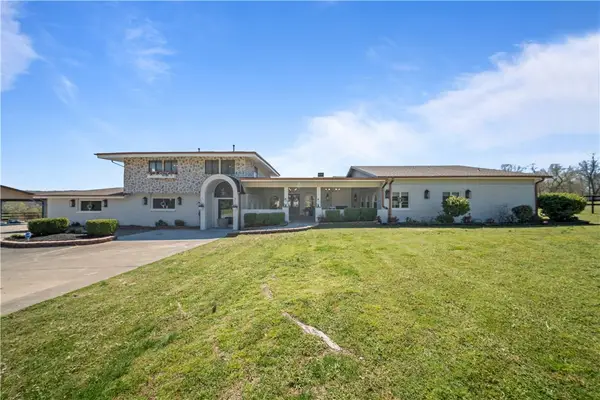 $1,375,000Active6 beds 6 baths5,269 sq. ft.
573 Reed Valley Road, Fayetteville, AR 72704
MLS# 1366033Listed by: TRUMAN BALL REAL ESTATE


Protect your home and budget from life's surprises with an Assurant Home Warranty, backed by a partner that supports you through every step of homeownership. Explore Plans.
© 2026 Better Homes and Gardens Real Estate LLC. An Anywhere Real Estate company. All rights reserved. Better Homes and Gardens® Real Estate is a registered trademark owned by Meredith Operations Corporation, licensed to Better Homes and Gardens Real Estate LLC and used with permission. Better Homes and Gardens Real Estate LLC fully supports the principles of the Fair Housing Act and the Equal Opportunity Act. Listing information is deemed reliable but is not guaranteed accurate.
Each office is independently owned and operated.
Any services or products provided by third parties are not provided by, affiliated with or related to Better Homes and Gardens Real Estate LLC, or its affiliated companies.