
377 Penzo Avenue, Tontitown, AR 72762
Local realty services provided by:Better Homes and Gardens Real Estate Journey
Listed by: jarred blackstone
Office: harris heights realty
MLS#:1359071
Source:AR_NWAR
Price summary
- Price:$450,000
- Price per sq. ft.:$176.19
- Monthly HOA dues:$20.83
About this home
A Forever Home You’ll Never Outgrow! This magnificent abode boasts 4 out of 5 bedrooms and 3 full baths all nestled on the main floor. Step out back to a covered back patio and sprawling yard, set in a community that's a dream for a bustling family. Don’t want to live in your car, no worries, this home is walkable to an elementary school, park, and the community pool. Inside, enjoy an open concept design with sky-high cathedral ceilings and dazzling 3cm quartz countertops. Plus, marvel at the roomy laundry room with its own landing pad, cozy up to the gas fireplace, and whip up culinary magic with your stainless steel double convection oven. Topping it all off is an architectural shingle roof, replaced in 2025. The home has been well loved and the seller is offering credits to make it your own. With space to grow, amenities just steps away, and a layout built for everyday living, this could be the forever home you’ve been looking for!
Contact an agent
Home facts
- Year built:2018
- Subdivision & Development:Westbrook Ph I
- Listing ID #:1359071
- Added:5 day(s) ago
- Updated:August 24, 2026 at 08:44 PM
Rooms and interior
- Bedrooms:5
- Total bathrooms:3
- Full bathrooms:3
- Rooms Total:11
- Flooring:Carpet, Tile, Wood
- Kitchen Description:Dishwasher, Garbage Disposal, Gas Range, Gas Water Heater, Microwave, Pantry
- Bedroom Description:Split Bedrooms
- Basement:Yes
- Living area:2,554 sq. ft.
Heating and cooling
- Cooling:Central Air, Electric
- Heating:Central, Gas
- Central air:Yes
Structure and exterior
- Roof:Architectural, Shingle
- Year built:2018
- Building area:2,554 sq. ft.
- Lot area:0.24 Acres
- Lot Features:Central Business District, Cleared, Landscaped, Near Park, Subdivision
- Architectural Style:Traditional
- Construction Materials:Brick
- Exterior Features:Covered, Patio
- Foundation Description:Slab
- Levels:2 Story
Utilities
- Water:Public, Water Available
- Sewer:Sewer Available
Finances and disclosures
- Price:$450,000
- Price per sq. ft.:$176.19
- Tax amount:$2,667
Features and amenities
- Appliances:Dishwasher, Disposal, Gas Range, Gas Water Heater, Microwave
- Laundry features:Dryer Hookup, Washer Hookup
- Amenities:Cathedral Ceilings, Ceiling Fans, Double Pane Windows, Pantry, Programmable Thermostat, Quartz Counters, Smoke Detectors, Split Bedrooms, Vinyl Windows, Walk-In Closets, Window Blinds, Window Treatments
- Pool features:Community Pool, Pool
Parking
- Parking description:Attached, Concrete Driveway, Garage
- Garage:Yes
New listings near 377 Penzo Avenue
- New
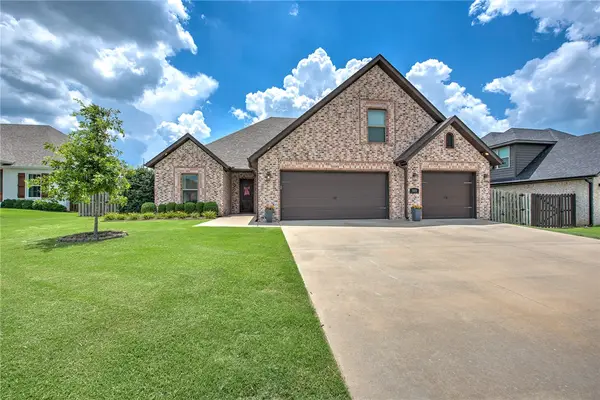 $563,500Active4 beds 3 baths2,419 sq. ft.
909 Via Firenze Avenue, Springdale, AR 72762
MLS# 1359852Listed by: COLDWELL BANKER HARRIS MCHANEY & FAUCETTE -FAYETTE - New
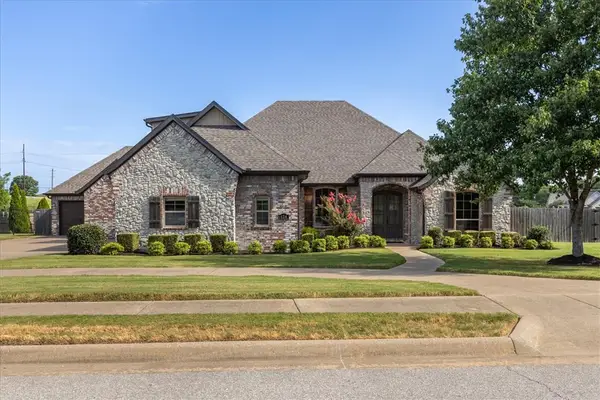 $979,000Active4 beds 5 baths3,664 sq. ft.
174 Arlington Way, Tontitown, AR 72762
MLS# 1358531Listed by: SUDAR GROUP - New
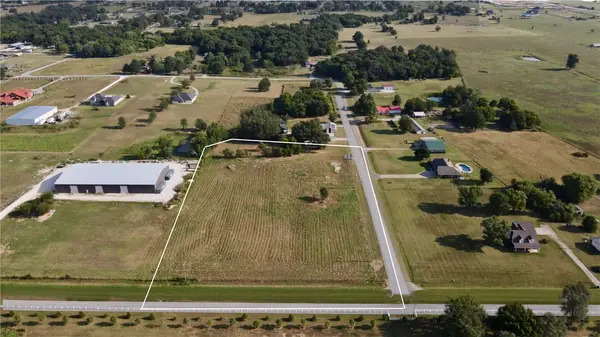 $625,000Active4.48 Acres
2291 Pianalto Road, Tontitown, AR 72762
MLS# 1356638Listed by: THE GRIFFIN COMPANY COMMERCIAL DIVISION-SPRINGDALE - New
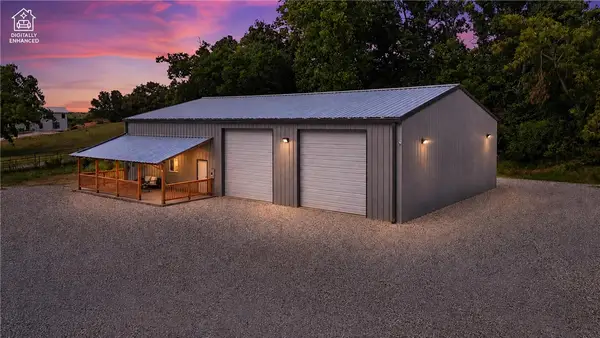 $715,000Active3 beds 3 baths3,750 sq. ft.
2184 W Liberty Avenue, Tontitown, AR 72762
MLS# 1358409Listed by: STANDARD REAL ESTATE - New
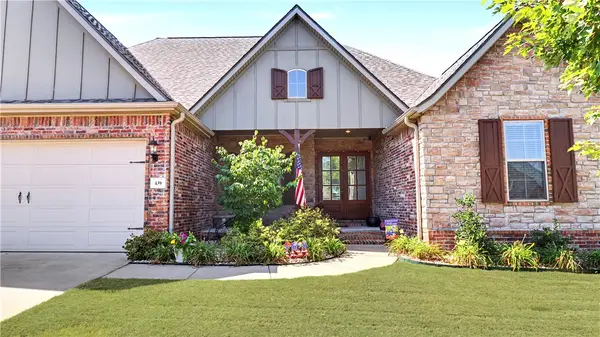 $559,000Active4 beds 3 baths2,686 sq. ft.
439 Penzo Avenue, Tontitown, AR 72762
MLS# 1358337Listed by: FATHOM REALTY 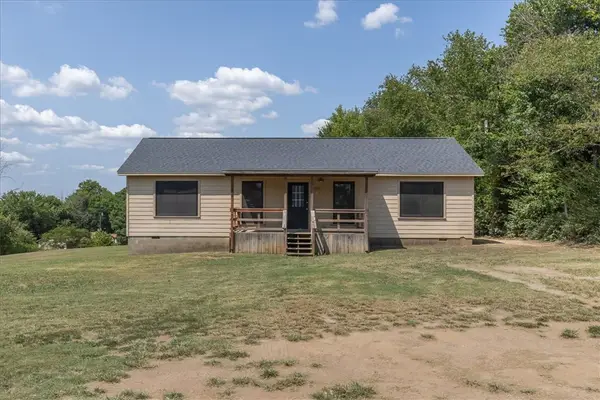 $349,999Active4 beds 3 baths1,652 sq. ft.
1988 W Liberty Avenue, Tontitown, AR 72762
MLS# 1356861Listed by: KELLER WILLIAMS MARKET PRO REALTY BRANCH OFFICE $495,400Active4 beds 3 baths2,367 sq. ft.
501 Renley Street, Tontitown, AR 72762
MLS# 1358017Listed by: D.R. HORTON REALTY OF ARKANSAS, LLC $510,400Active4 beds 3 baths2,431 sq. ft.
500 Renley Street, Tontitown, AR 72762
MLS# 1358007Listed by: D.R. HORTON REALTY OF ARKANSAS, LLC $482,400Active4 beds 3 baths2,255 sq. ft.
486 Renley Street, Tontitown, AR 72762
MLS# 1358010Listed by: D.R. HORTON REALTY OF ARKANSAS, LLC


Protect your home and budget from life's surprises with an Assurant Home Warranty, backed by a partner that supports you through every step of homeownership. Explore Plans.
© 2026 Better Homes and Gardens Real Estate LLC. An Anywhere Real Estate company. All rights reserved. Better Homes and Gardens® Real Estate is a registered trademark owned by Meredith Operations Corporation, licensed to Better Homes and Gardens Real Estate LLC and used with permission. Better Homes and Gardens Real Estate LLC fully supports the principles of the Fair Housing Act and the Equal Opportunity Act. Listing information is deemed reliable but is not guaranteed accurate.
Each office is independently owned and operated.
Any services or products provided by third parties are not provided by, affiliated with or related to Better Homes and Gardens Real Estate LLC, or its affiliated companies.