
439 Penzo Avenue, Tontitown, AR 72762
Local realty services provided by:Better Homes and Gardens Real Estate Journey
Listed by: sarah swanton
Office: fathom realty
MLS#:1358337
Source:AR_NWAR
Price summary
- Price:$549,000
- Price per sq. ft.:$204.39
- Monthly HOA dues:$20.83
About this home
Beautiful brick and stone One Level home with 4 Bedrooms, 3 full Baths, 2686 Sq Ft, Large 3 car Garage with workshop, Fireplace with gas logs, 4 Seasons Sunroom, Privacy Fenced Large Back Yard with Community Pool. Kitchen has large island with custom cabinets, granite counters, stainless steel appliances, & gas convection double ovens with 5-burner range. Also large kitchen pantry. Home has upscale trim package with crown molding in living room, kitchen, breakfast room, master bedroom and bath. Wonderful floorplan also includes dedicated game/hobby room and mud room. Heated and cooled Sunroom (approx 19x17) with salt water hot tub that conveys. Must see to appreciate. Community Pool and good schools nearby Perfect for growing families.
Contact an agent
Home facts
- Year built:2017
- Subdivision & Development:Westbrook
- Listing ID #:1358337
- Added:45 day(s) ago
- Updated:September 29, 2026 at 09:39 AM
Rooms and interior
- Bedrooms:4
- Total bathrooms:3
- Full bathrooms:3
- Flooring:Carpet, Tile, Wood
- Kitchen Description:Dishwasher, Electric Oven, Electric Range, Garbage Disposal, Gas Water Heater, Granite Counters, Microwave, Pantry, Plumbed For Ice Maker, Range Hood
- Bedroom Description:Split Bedrooms
- Living area:2,686 sq. ft.
Heating and cooling
- Cooling:Electric
- Heating:Gas
Structure and exterior
- Roof:Architectural, Shingle
- Year built:2017
- Building area:2,686 sq. ft.
- Lot area:0.23 Acres
- Lot Features:City Lot, Landscaped, Subdivision
- Construction Materials:Brick, Rock
- Foundation Description:Slab
- Levels:1 Story
Utilities
- Water:Public, Water Available
- Sewer:Public Sewer, Sewer Available
Finances and disclosures
- Price:$549,000
- Price per sq. ft.:$204.39
- Tax amount:$2,120
Features and amenities
- Appliances:Dishwasher, Disposal, Electric Oven, Electric Range, Gas Water Heater, Microwave, Plumbed For Ice Maker, Range Hood, Satellite Dish, Washer
- Laundry features:Dryer Hookup, Washer, Washer Hookup
- Amenities:Attic, Ceiling Fans, Granite Counters, Pantry, Smoke Detectors, Split Bedrooms, Storage, Walk-In Closets, Window Blinds, Window Treatments
- Pool features:Community Pool
Parking
- Parking description:Attached, Concrete Driveway, Garage, Garage Door Opener
- Garage:Yes
New listings near 439 Penzo Avenue
- New
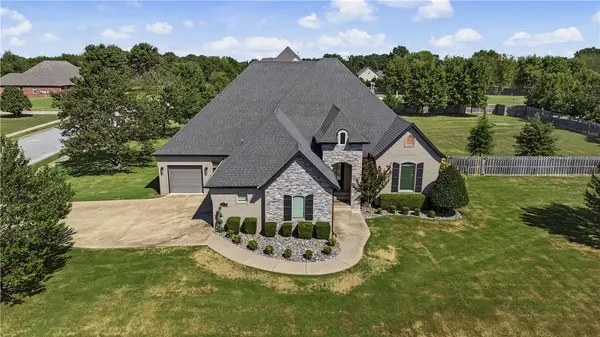 $858,500Active4 beds 4 baths3,309 sq. ft.
1474 Asbury Lane, Tontitown, AR 72762
MLS# 1363301Listed by: WEICHERT REALTORS - THE GRIFFIN COMPANY SPRINGDALE - New
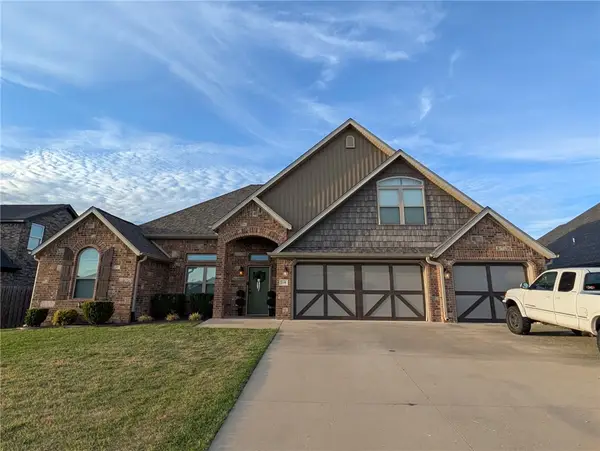 $545,000Active4 beds 3 baths2,416 sq. ft.
1158 Ruscello Avenue, Tontitown, AR 72762
MLS# 1363318Listed by: FATHOM REALTY - New
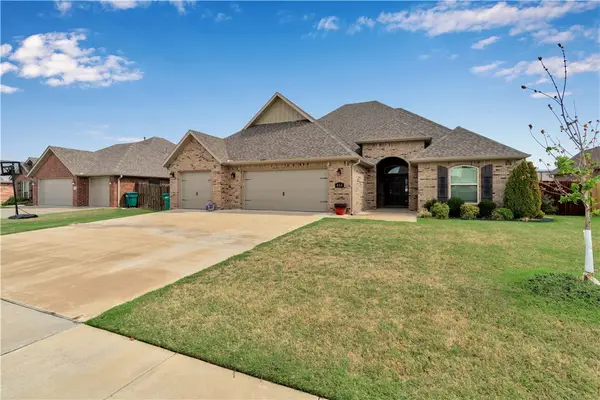 $530,000Active4 beds 3 baths2,630 sq. ft.
454 Frizzo Street, Tontitown, AR 72762
MLS# 1362882Listed by: LINDSEY & ASSOCIATES INC - Open Sun, 2 to 4pmNew
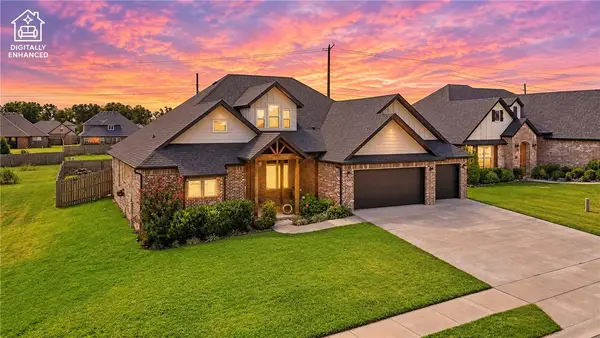 $664,900Active4 beds 4 baths2,928 sq. ft.
743 Saffron Avenue, Tontitown, AR 72762
MLS# 1362699Listed by: REALTY STUDIO - New
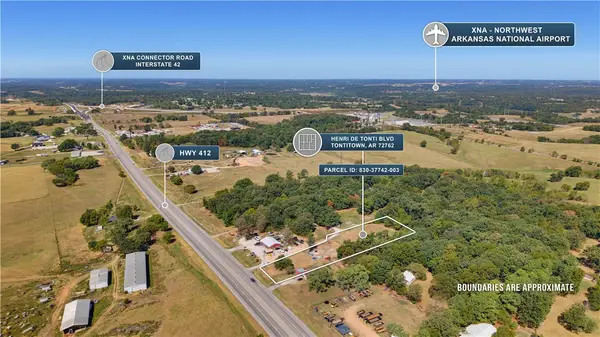 $360,000Active1.8 Acres
Henri De Tonti Boulevard, Tontitown, AR 72762
MLS# 1362184Listed by: ENGEL & VOLKERS SPRINGDALE 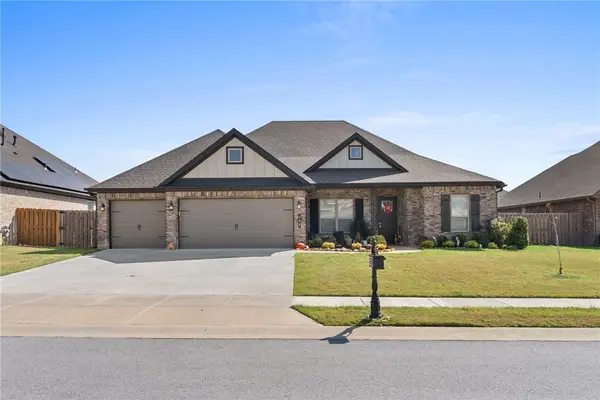 $547,000Active4 beds 3 baths2,537 sq. ft.
790 Soldera Road, Tontitown, AR 72762
MLS# 1362249Listed by: COLLIER & ASSOCIATES- ROGERS BRANCH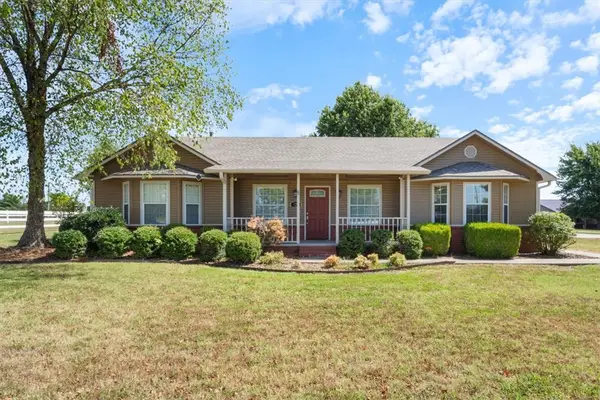 $675,000Active3 beds 2 baths1,628 sq. ft.
874 Pianalto Road, Tontitown, AR 72762
MLS# 1362185Listed by: HEATHER KEENEN REAL ESTATE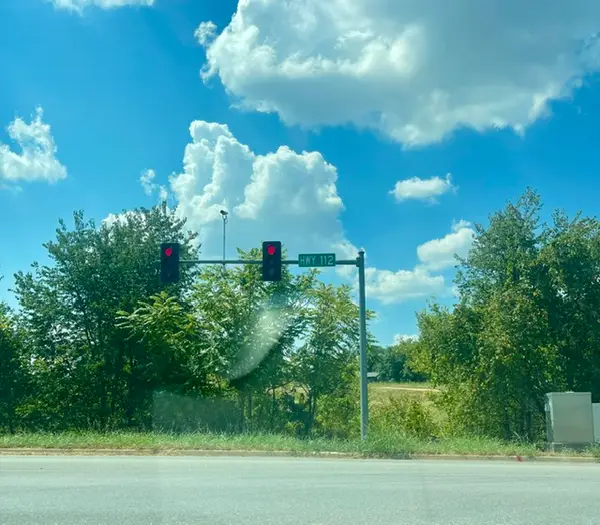 $995,000Active2.91 Acres
1017 N Maestri Road, Tontitown, AR 72762
MLS# 1361820Listed by: COLDWELL BANKER HARRIS MCHANEY & FAUCETTE-ROGERS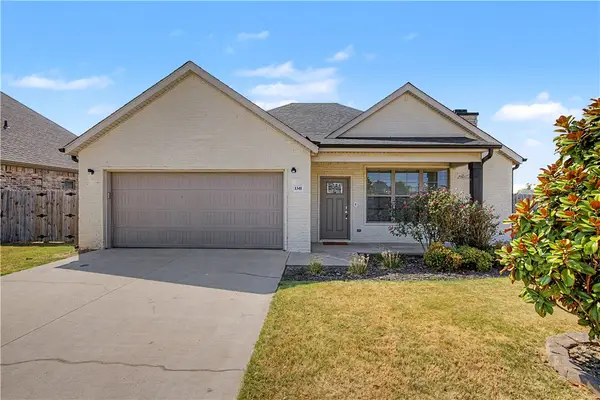 $425,000Active3 beds 2 baths1,925 sq. ft.
1341 Ruscello Avenue, Tontitown, AR 72762
MLS# 1361506Listed by: KELLER WILLIAMS MARKET PRO REALTY BRANCH OFFICE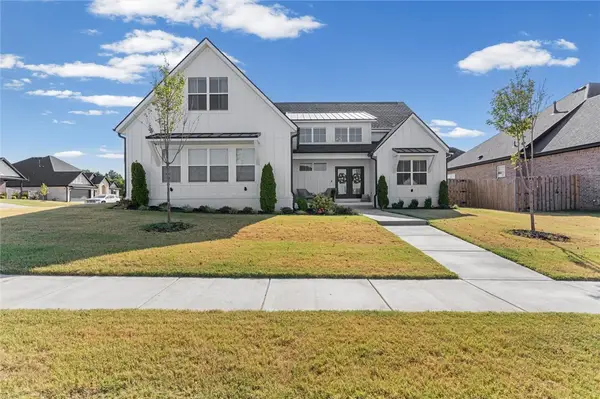 $580,000Pending4 beds 3 baths2,630 sq. ft.
458 Treviso Street, Tontitown, AR 72762
MLS# 1361330Listed by: THE AGENCY NORTHWEST ARKANSAS


Protect your home and budget from life's surprises with an Assurant Home Warranty, backed by a partner that supports you through every step of homeownership. Explore Plans.
© 2026 Better Homes and Gardens Real Estate LLC. An Anywhere Real Estate company. All rights reserved. Better Homes and Gardens® Real Estate is a registered trademark owned by Meredith Operations Corporation, licensed to Better Homes and Gardens Real Estate LLC and used with permission. Better Homes and Gardens Real Estate LLC fully supports the principles of the Fair Housing Act and the Equal Opportunity Act. Listing information is deemed reliable but is not guaranteed accurate.
Each office is independently owned and operated.
Any services or products provided by third parties are not provided by, affiliated with or related to Better Homes and Gardens Real Estate LLC, or its affiliated companies.