
915 Mc 5004, Valley Springs, AR 72682
Local realty services provided by:Better Homes and Gardens Real Estate Journey
Listed by: shannon bock
Office: beaman realty
MLS#:1345016
Source:AR_NWAR
Price summary
- Price:$217,000
- Price per sq. ft.:$129.17
About this home
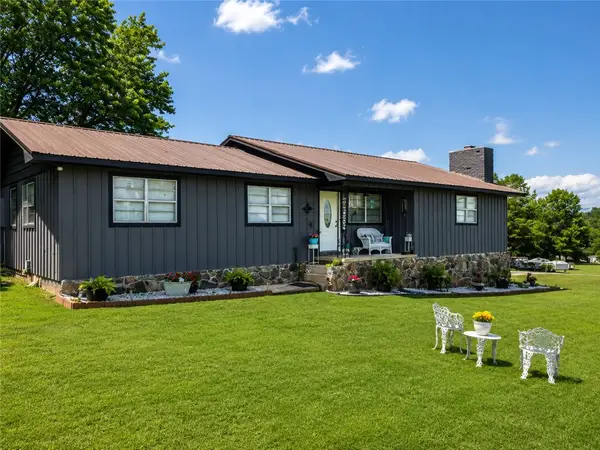
Five acres of Ozarks quiet, a 2022 Clayton manufactured home on a permanent foundation, and everything you need to settle in from day one. That's what 915 Mc 5004 delivers near Yellville, AR, in the heart of Marion County with the Buffalo River, Bull Shoals Lake, White River, and the best outdoor recreation North Central Arkansas has to offer just down the road. The 1,680-square-foot open floor plan gives you three beds, two full baths, and a layout that flows the way you actually live. Full skirting and underpinning, central heat and air, and a deck made for morning coffee. The five acres run part cleared, part wooded, level enough to use, and private enough to breathe. No restrictions. No HOA. What conveys seals the deal: a generator, all of the appliances, two TVs, outdoor table and chairs, and a walk-behind weed-eater. Move in and get after it.
Contact an agent
Home facts
- Year built:2022
- Subdivision & Development:n/a
- Listing ID #:1345016
- Added:115 day(s) ago
- Updated:August 25, 2026 at 08:28 AM
Rooms and interior
- Bedrooms:3
- Total bathrooms:2
- Full bathrooms:2
- Rooms Total:7
- Flooring:Vinyl
- Kitchen Description:Counter Top, Dishwasher, Electric Cooktop, Electric Oven, Electric Water Heater, Microwave, Refrigerator, Smooth Cooktop
- Bedroom Description:Split Bedrooms
- Basement:Yes
- Basement Description:Crawl Space
- Living area:1,680 sq. ft.
Heating and cooling
- Cooling:Central Air, Electric
- Heating:Central, Electric
- Central air:Yes
Structure and exterior
- Roof:Asphalt, Shingle
- Year built:2022
- Building area:1,680 sq. ft.
- Lot area:5 Acres
- Lot Features:Cleared, Hardwood Trees, Level, Not In Subdivision, Outside City Limits, Rolling Slope, Rural Lot
- Construction Materials:Concrete
- Exterior Features:Deck, Patio
- Foundation Description:Crawlspace, Skirt
- Levels:1 Story
Utilities
- Water:Public, Water Available
- Sewer:Septic Available, Septic Tank
Finances and disclosures
- Price:$217,000
- Price per sq. ft.:$129.17
- Tax amount:$787
Features and amenities
- Appliances:Dishwasher, Dryer, Electric Oven, Electric Water Heater, Microwave, Refrigerator, Washer
- Laundry features:Dryer, Dryer Hookup, Washer, Washer Hookup
- Amenities:Ceiling Fans, Split Bedrooms, Walk-In Closets, Window Blinds, Window Drapes, Window Treatments
Parking
- Parking description:Detached Carport, Gravel Driveway
New listings near 915 Mc 5004



Protect your home and budget from life's surprises with an Assurant Home Warranty, backed by a partner that supports you through every step of homeownership. Explore Plans.
© 2026 Better Homes and Gardens Real Estate LLC. An Anywhere Real Estate company. All rights reserved. Better Homes and Gardens® Real Estate is a registered trademark owned by Meredith Operations Corporation, licensed to Better Homes and Gardens Real Estate LLC and used with permission. Better Homes and Gardens Real Estate LLC fully supports the principles of the Fair Housing Act and the Equal Opportunity Act. Listing information is deemed reliable but is not guaranteed accurate.
Each office is independently owned and operated.
Any services or products provided by third parties are not provided by, affiliated with or related to Better Homes and Gardens Real Estate LLC, or its affiliated companies.