
6 N 8th Circle, Van Buren, AR 72956
Local realty services provided by:Better Homes and Gardens Real Estate Journey
6 N 8th Circle,Van Buren, AR 72956
$250,000
- 3 Beds
- 2 Baths
- - sq. ft.
- Single family
- Sold
Listed by: daniel balls
Office: smith and associates real estate services
MLS#:1359075
Source:AR_NWAR
Sorry, we are unable to map this address
Price summary
- Price:$250,000
About this home
Welcome to this 3-bedroom, 2-bath home offering 2,259 square feet of living space, nestled at the end of a quiet cul-de-sac in one of Van Buren's most desirable areas. Situated on a spacious .6-acre lot, this property offers privacy, room to roam, and endless potential.
Inside, a striking spiral staircase leads up to a versatile loft space — a unique architectural feature that adds character and charm you won't find in newer construction. The split floorplan offers a great foundation for the right buyer to make it their own.
This is a true one-owner home, lovingly maintained. Priced to reflect its condition, this is a fantastic opportunity for buyers looking to add value through updates and personal touches.
Don't miss your chance to own a piece of Van Buren real estate with great bones, a fantastic lot, and unlimited possibility.
Contact an agent
Home facts
- Year built:1976
- Subdivision & Development:Parkview West Trd
- Listing ID #:1359075
- Added:49 day(s) ago
- Updated:October 09, 2026 at 06:46 AM
Rooms and interior
- Bedrooms:3
- Total bathrooms:2
- Full bathrooms:2
- Flooring:Carpet, Laminate, Tile
- Kitchen Description:Counter Top, Dishwasher, Electric Cooktop, Electric Oven, Electric Range, Electric Water Heater, Garbage Disposal, Pantry, Refrigerator
- Bedroom Description:Split Bedrooms
Heating and cooling
- Cooling:Central Air, Electric
- Heating:Electric, Heat Pump
- Central air:Yes
Structure and exterior
- Roof:Architectural, Shingle
- Year built:1976
- Lot Features:City Lot, Cul-De-Sac, Near Park
- Construction Materials:Brick
- Exterior Features:Patio
- Foundation Description:Slab
- Levels:1 Story
Utilities
- Water:Public, Water Available
- Sewer:Public Sewer, Sewer Available
Finances and disclosures
- Price:$250,000
- Tax amount:$665
Features and amenities
- Appliances:Dishwasher, Disposal, Dryer, Electric Oven, Electric Range, Electric Water Heater, Refrigerator, Trash Compactor, Washer
- Laundry features:Dryer, Dryer Hookup, Washer, Washer Hookup
- Amenities:Attic, Cathedral Ceilings, Ceiling Fans, Pantry, Split Bedrooms, Storage, Walk-In Closets, Window Blinds, Window Treatments
Parking
- Parking description:Attached Carport, Concrete Driveway
New listings near 6 N 8th Circle
- New
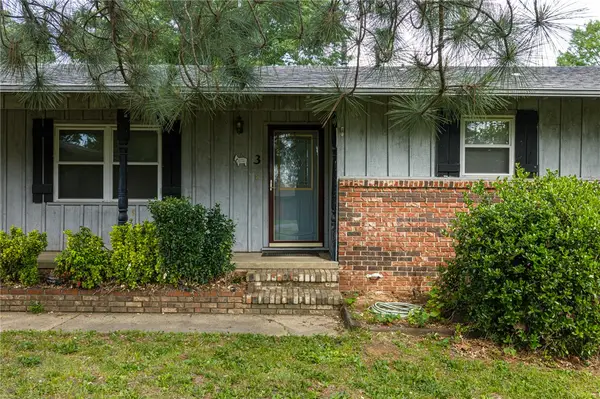 $169,000Active2 beds 2 baths2,014 sq. ft.
3 Hilltop Place, Van Buren, AR 72956
MLS# 1364518Listed by: KELLER WILLIAMS PLATINUM REALTY  $255,000Active3 beds 3 baths1,891 sq. ft.
5504 Hilltop Road, Van Buren, AR 72956
MLS# 1363041Listed by: KENDRA & CO REALTY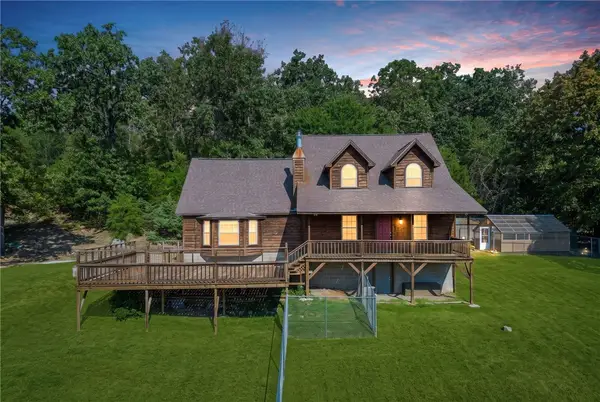 $349,900Active3 beds 2 baths2,674 sq. ft.
4518 Whitetail Pt, Van Buren, AR 72956
MLS# 1362682Listed by: JIM WHITE REALTY, INC. $105,000Active4 beds 3 baths2,060 sq. ft.
3105 Catcher Road, Van Buren, AR 72956
MLS# 1362698Listed by: MEDLOCK & WEST REALTY $895,000Active4 beds 4 baths3,500 sq. ft.
3110 Highway 282, Van Buren, AR 72956
MLS# 1362554Listed by: THE HERITAGE GROUP REAL ESTATE CO. - VAN BUREN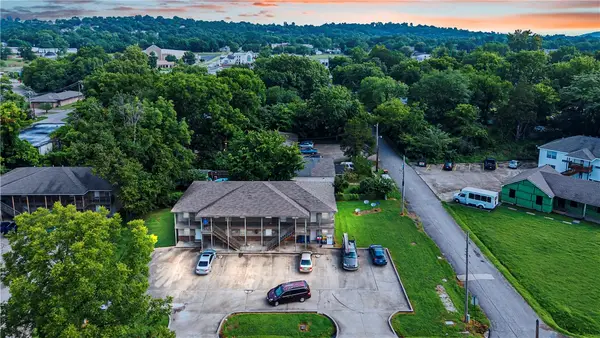 $460,000Active-- beds -- baths4,964 sq. ft.
1117 Ozier Street, Van Buren, AR 72956
MLS# 1359576Listed by: FATHOM REALTY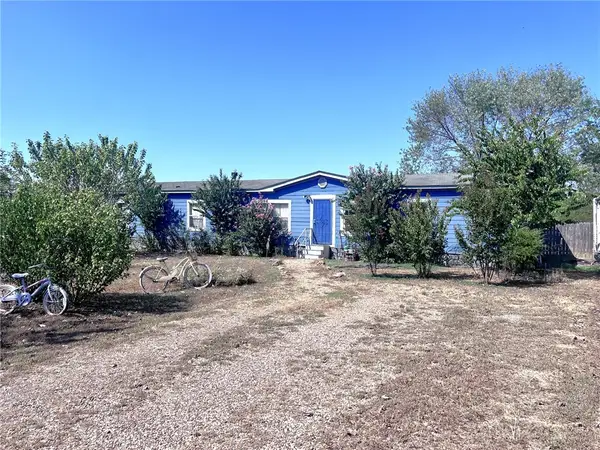 $119,900Pending4 beds 3 baths2,128 sq. ft.
4206 Northbrook Circle, Van Buren, AR 72956
MLS# 1360922Listed by: CHUCK FAWCETT REALTY, INC.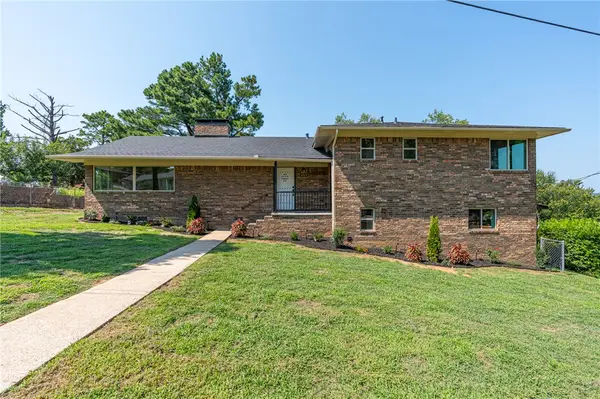 $440,000Active4 beds 3 baths3,024 sq. ft.
1803 Parkview Street, Van Buren, AR 72956
MLS# 1359833Listed by: KELLER WILLIAMS PLATINUM REALTY $410,000Active4 beds 2 baths2,296 sq. ft.
2304 Vail Drive, Van Buren, AR 72956
MLS# 1359784Listed by: COLLIER & ASSOCIATES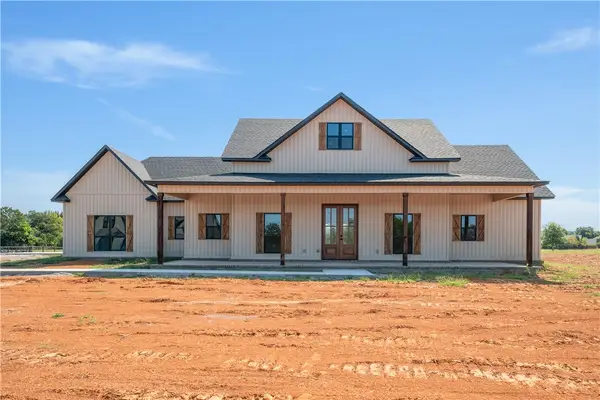 $485,000Pending4 beds 3 baths2,300 sq. ft.
218 Windflower Lane, Van Buren, AR 72956
MLS# 1358892Listed by: AROK REALTY, LLC


Protect your home and budget from life's surprises with an Assurant Home Warranty, backed by a partner that supports you through every step of homeownership. Explore Plans.
© 2026 Better Homes and Gardens Real Estate LLC. An Anywhere Real Estate company. All rights reserved. Better Homes and Gardens® Real Estate is a registered trademark owned by Meredith Operations Corporation, licensed to Better Homes and Gardens Real Estate LLC and used with permission. Better Homes and Gardens Real Estate LLC fully supports the principles of the Fair Housing Act and the Equal Opportunity Act. Listing information is deemed reliable but is not guaranteed accurate.
Each office is independently owned and operated.
Any services or products provided by third parties are not provided by, affiliated with or related to Better Homes and Gardens Real Estate LLC, or its affiliated companies.