
10687 West Highway 156, West Fork, AR 72774
Local realty services provided by:Better Homes and Gardens Real Estate Journey
10687 West Highway 156,West Fork, AR 72774
$499,000
- 4 Beds
- 2 Baths
- 2,334 sq. ft.
- Single family
- Active
Listed by: joann tice
Office: coldwell banker harris mchaney & faucette -fayette
MLS#:1361993
Source:AR_NWAR
Price summary
- Price:$499,000
- Price per sq. ft.:$213.8
About this home
Peaceful Living? Yes Please! If you've been dreaming of a little more space, a little less noise, and room to breath, this adorable 4 bedroom, 2 bath home may be calling your name! With 2,334 sq ft, a large deck made for relaxing, and 10 beautiful acres featuring a pond, creek, bluff and even a chicken coop, there is plenty of room to enjoy the good life. You can enjoy all that peaceful country charm while being just 20 mintues from Fayetteville! Come take a look-you might just fall in love with the view, the space and the possibilities. Roof 10 years old and HVAC 5 years.
Contact an agent
Home facts
- Year built:1981
- Subdivision & Development:na
- Listing ID #:1361993
- Added:1 day(s) ago
- Updated:September 14, 2026 at 08:44 PM
Rooms and interior
- Bedrooms:4
- Total bathrooms:2
- Full bathrooms:2
- Rooms Total:10
- Flooring:Carpet, Wood
- Kitchen Description:Dishwasher, Electric Range, Electric Water Heater, Garbage Disposal, Granite Counters, Refrigerator
- Basement:Yes
- Basement Description:Crawl Space
- Living area:2,334 sq. ft.
Heating and cooling
- Cooling:Central Air, Electric, Heat Pump
- Heating:Electric, Wood Stove
- Central air:Yes
Structure and exterior
- Roof:Asphalt, Shingle
- Year built:1981
- Building area:2,334 sq. ft.
- Lot area:10 Acres
- Lot Features:Hardwood Trees, Level, Not In Subdivision, Outside City Limits, Rolling Slope, Rural Lot, Sloped, Wooded
- Architectural Style:Traditional
- Construction Materials:Rock
- Exterior Features:Covered, Deck
- Foundation Description:Crawlspace
- Levels:1 Story
Utilities
- Water:Public, Rural, Water Available
- Sewer:Septic Available, Septic Tank
Finances and disclosures
- Price:$499,000
- Price per sq. ft.:$213.8
- Tax amount:$1,744
Features and amenities
- Appliances:Dishwasher, Disposal, Dryer, Electric Range, Electric Water Heater, Refrigerator, Washer
- Laundry features:Dryer, Dryer Hookup, Washer, Washer Hookup
- Amenities:Ceiling Fans, Double Pane Windows, Granite Counters, Storage
Parking
- Parking description:Attached Carport, Gravel Driveway
New listings near 10687 West Highway 156
- New
 $519,900Active4 beds 3 baths1,821 sq. ft.
459 E Wallin Mountain Road, West Fork, AR 72774
MLS# 1361401Listed by: KELLER WILLIAMS MARKET PRO REALTY - New
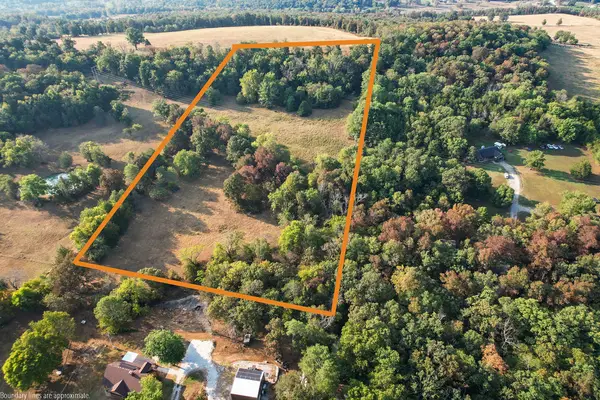 $119,900Active8 Acres
E Wallin Mountain Road, West Fork, AR 72774
MLS# 1361405Listed by: KELLER WILLIAMS MARKET PRO REALTY - New
 $289,000Active3 beds 2 baths1,262 sq. ft.
194 Craig Street, West Fork, AR 72774
MLS# 1361646Listed by: REMAX REAL ESTATE RESULTS - New
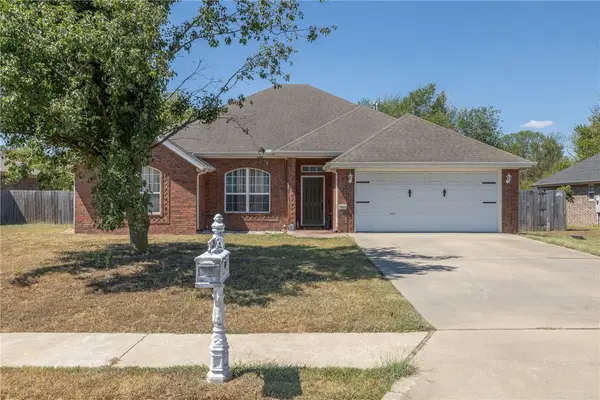 $330,000Active4 beds 2 baths1,930 sq. ft.
1293 S Homestead Lane, West Fork, AR 72774
MLS# 1360500Listed by: DISCOVER REAL ESTATE - New
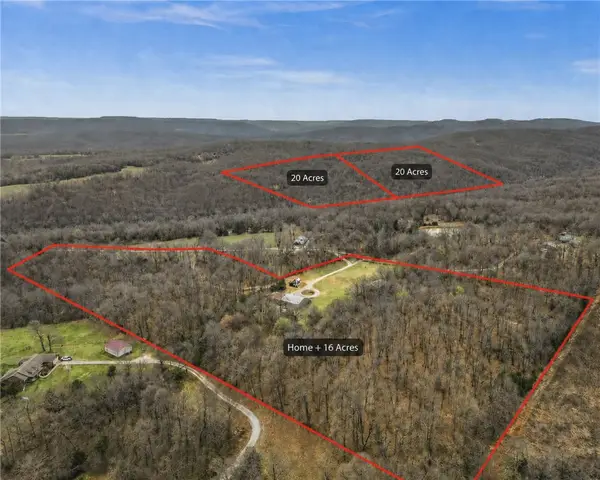 $156,000Active20 Acres
12095 Volcano Road, West Fork, AR 72774
MLS# 1361195Listed by: WEICHERT, REALTORS GRIFFIN COMPANY BENTONVILLE 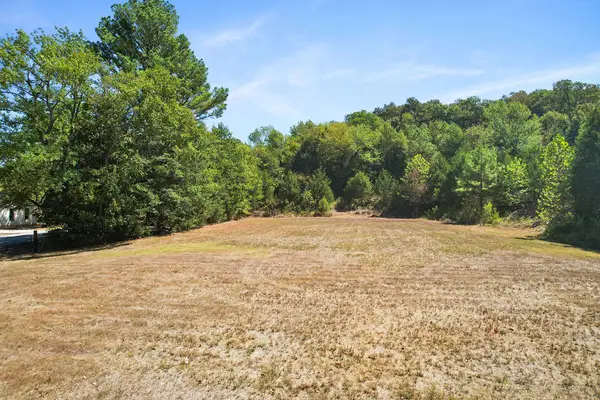 $249,900Active2.5 Acres
0 Owl Hollow Street, West Fork, AR 72744
MLS# 1361078Listed by: KELLER WILLIAMS MARKET PRO REALTY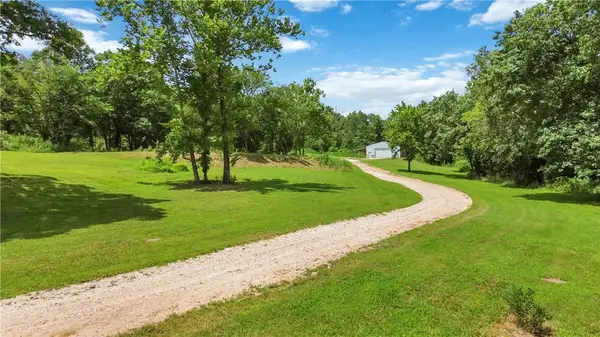 $350,000Active6.12 Acres
13294 W Highway 265 Road, West Fork, AR 72774
MLS# 1361063Listed by: COLDWELL BANKER HARRIS MCHANEY & FAUCETTE -FAYETTE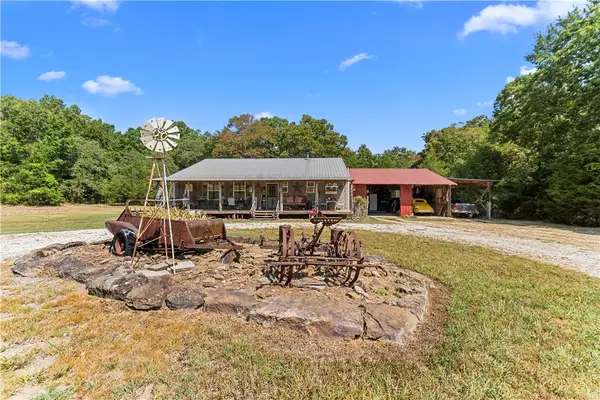 $415,000Active4 beds 2 baths1,920 sq. ft.
12107 Volcano Road, West Fork, AR 72774
MLS# 1360097Listed by: WEICHERT, REALTORS GRIFFIN COMPANY BENTONVILLE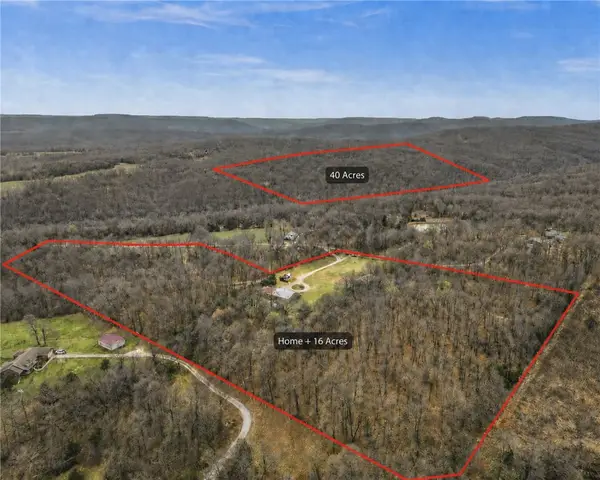 $292,000Active40 Acres
12095 Volcano Road, West Fork, AR 72774
MLS# 1360611Listed by: WEICHERT, REALTORS GRIFFIN COMPANY BENTONVILLE


Protect your home and budget from life's surprises with an Assurant Home Warranty, backed by a partner that supports you through every step of homeownership. Explore Plans.
© 2026 Better Homes and Gardens Real Estate LLC. An Anywhere Real Estate company. All rights reserved. Better Homes and Gardens® Real Estate is a registered trademark owned by Meredith Operations Corporation, licensed to Better Homes and Gardens Real Estate LLC and used with permission. Better Homes and Gardens Real Estate LLC fully supports the principles of the Fair Housing Act and the Equal Opportunity Act. Listing information is deemed reliable but is not guaranteed accurate.
Each office is independently owned and operated.
Any services or products provided by third parties are not provided by, affiliated with or related to Better Homes and Gardens Real Estate LLC, or its affiliated companies.