
280 Davis Street, West Fork, AR 72774
Local realty services provided by:Better Homes and Gardens Real Estate Journey
Listed by: jenna ruhe
Office: collier & associates
MLS#:1364360
Source:AR_NWAR
Price summary
- Price:$165,000
- Price per sq. ft.:$178.57
About this home
This is a totally remodeled home in a convenient spot in West Fork! Very close to Fayetteville but has a rural, small town feel right down the road from Riverside Park. It sits on a beautiful .54 acre lot with many mature trees. The metal roof is about 2 years old and the metal siding is brand new. Includes all new plumbing, new LVP flooring and subfloor, paint, new water heater, two new mini-splits, new Low-E plygem windows, new tubs and toilets, cabinetry, counters. The home has a brand new permanent block foundation (so will go secondary market financing!) and is well built with 2x4 walls and 2x6 floor joists. Beautiful tongue and groove wood ceiling in the main living area. Extensive drainage work has also been done and the large shed conveys. Enjoy the private lot on the new front and back decks with a cedar privacy wall. This is a great value and location, don't miss it!
Contact an agent
Home facts
- Year built:1978
- Subdivision & Development:West Fork Outlots
- Listing ID #:1364360
- Added:1 day(s) ago
- Updated:October 09, 2026 at 02:26 PM
Rooms and interior
- Bedrooms:3
- Total bathrooms:2
- Full bathrooms:2
- Flooring:Luxury Vinyl Plank
- Kitchen Description:Dishwasher, Electric Water Heater, Gas Oven, Gas Range, Range Hood, Refrigerator
- Basement:Yes
- Basement Description:Crawl Space
- Living area:924 sq. ft.
Heating and cooling
- Cooling:Ductless
- Heating:Ductless
Structure and exterior
- Roof:Metal
- Year built:1978
- Building area:924 sq. ft.
- Lot area:0.54 Acres
- Lot Features:Central Business District, Cleared, Hardwood Trees
- Construction Materials:Metal Siding
- Exterior Features:Deck, Porch
- Foundation Description:Block, Crawlspace
- Levels:1 Story
Utilities
- Water:Public, Water Available
- Sewer:Septic Available, Septic Tank
Finances and disclosures
- Price:$165,000
- Price per sq. ft.:$178.57
- Tax amount:$328
Features and amenities
- Appliances:Dishwasher, Electric Water Heater, Gas Oven, Gas Range, Range Hood, Refrigerator
- Laundry features:Dryer Hookup, Washer Hookup
Parking
- Parking description:Gravel Driveway
New listings near 280 Davis Street
- New
 $639,000Active6 beds 4 baths3,436 sq. ft.
13624 & 13640 Mineral Springs Road, West Fork, AR 72774
MLS# 1364099Listed by: LEGEND REALTY INC - New
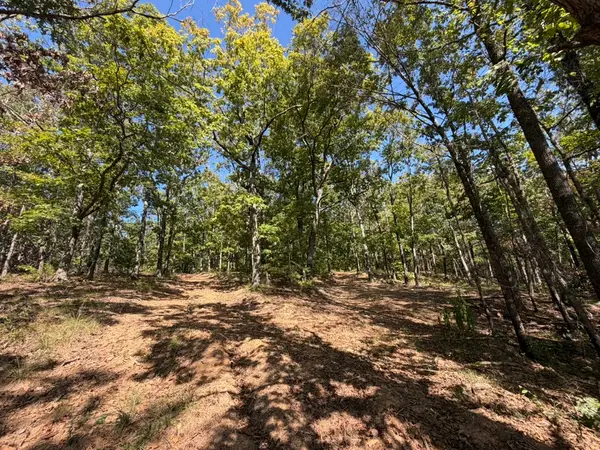 Listed by BHGRE$275,000Active40 Acres
0 Bug Scuffle Road, West Fork, AR 72774
MLS# 1363836Listed by: BETTER HOMES AND GARDENS REAL ESTATE JOURNEY - New
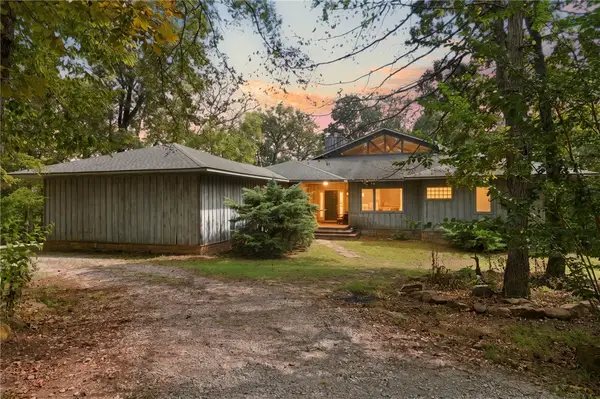 $650,000Active3 beds 2 baths2,576 sq. ft.
11442 Brubaker Road, West Fork, AR 72774
MLS# 1363950Listed by: COLLIER & ASSOCIATES - New
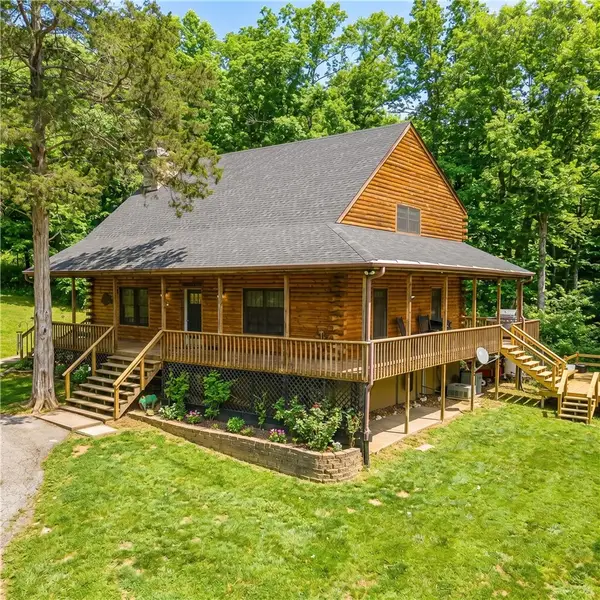 $619,900Active3 beds 2 baths2,147 sq. ft.
12825 E Wallin Mountain Road, West Fork, AR 72774
MLS# 1363672Listed by: LINDSEY & ASSOCIATES INC  $630,000Active106 Acres
13608 WC 156 Sugar Mountain Road, West Fork, AR 72774
MLS# 1363329Listed by: UNITED COUNTRY PROPERTY CONNECTIONS $199,000Active3 beds 1 baths1,760 sq. ft.
154 Maple Avenue, West Fork, AR 72774
MLS# 1363212Listed by: RE/MAX ASSOCIATES, LLC $699,000Active3 beds 3 baths2,500 sq. ft.
878 James Place, West Fork, AR 72774
MLS# 1362604Listed by: KELLER WILLIAMS MARKET PRO REALTY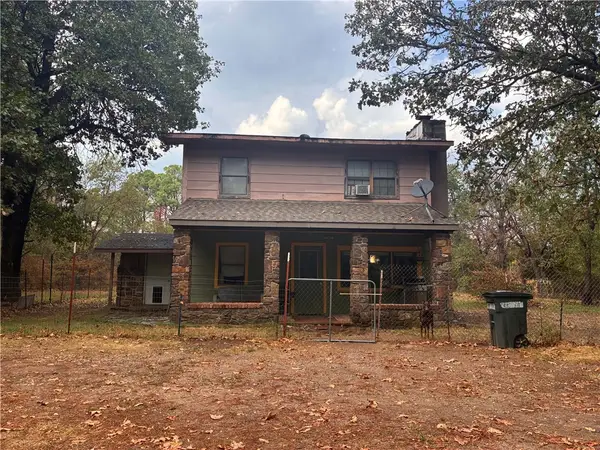 $239,000Active4 beds 2 baths1,370 sq. ft.
11692 Sheehan Road, West Fork, AR 72774
MLS# 1362630Listed by: EXP REALTY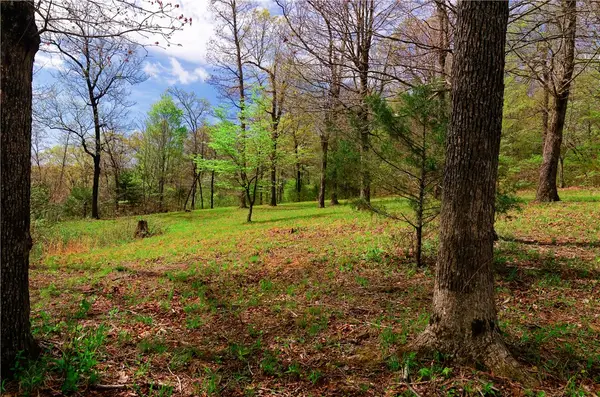 $375,000Active30.4 Acres
14240 Truelove Road, West Fork, AR 72774
MLS# 1362350Listed by: MOSSY OAK PROPERTIES- NORTHWEST ARKANSAS


Protect your home and budget from life's surprises with an Assurant Home Warranty, backed by a partner that supports you through every step of homeownership. Explore Plans.
© 2026 Better Homes and Gardens Real Estate LLC. An Anywhere Real Estate company. All rights reserved. Better Homes and Gardens® Real Estate is a registered trademark owned by Meredith Operations Corporation, licensed to Better Homes and Gardens Real Estate LLC and used with permission. Better Homes and Gardens Real Estate LLC fully supports the principles of the Fair Housing Act and the Equal Opportunity Act. Listing information is deemed reliable but is not guaranteed accurate.
Each office is independently owned and operated.
Any services or products provided by third parties are not provided by, affiliated with or related to Better Homes and Gardens Real Estate LLC, or its affiliated companies.