
154 Maple Avenue, West Fork, AR 72774
Local realty services provided by:Better Homes and Gardens Real Estate Journey
Listed by: randall carney
Office: re/max associates, llc.
MLS#:1363212
Source:AR_NWAR
Price summary
- Price:$199,000
- Price per sq. ft.:$113.07
About this home
Partially updated older home, ready for your finishing touches. 3 bedrooms, 1 bath, living, dining, breakfast area and kitchen. Stairs up to attic storage or potential for a bonus room. Nice back porch for relaxing, quiet neighborhood. Close to West Fork Schools and easy access to I-49 at Exit 53. Prefer conventional loan or cash offers. // AGENT OWNED //
Contact an agent
Home facts
- Year built:1911
- Subdivision & Development:32-15-30 West Fork Outlots
- Listing ID #:1363212
- Added:2 day(s) ago
- Updated:September 28, 2026 at 02:27 PM
Rooms and interior
- Bedrooms:3
- Total bathrooms:1
- Full bathrooms:1
- Flooring:Carpet, Tile, Vinyl, Wood
- Kitchen Description:Dishwasher, Electric Range, Gas Water Heater, Refrigerator
- Basement:Yes
- Basement Description:Crawl Space
- Living area:1,760 sq. ft.
Heating and cooling
- Cooling:Window Units
- Heating:Floor Furnace, Space Heater
Structure and exterior
- Roof:Architectural, Shingle
- Year built:1911
- Building area:1,760 sq. ft.
- Lot area:0.2 Acres
- Lot Features:Corner Lot, Level, Near Park
- Architectural Style:Farmhouse, Historic/Antique
- Construction Materials:Frame
- Exterior Features:Deck, Porch
- Foundation Description:Crawlspace
- Levels:1 Story
Utilities
- Water:Public, Water Available
- Sewer:Public Sewer, Sewer Available
Finances and disclosures
- Price:$199,000
- Price per sq. ft.:$113.07
- Tax amount:$426
Features and amenities
- Appliances:Dishwasher, Electric Range, Gas Water Heater, Refrigerator
- Laundry features:Dryer Hookup, Washer Hookup
- Amenities:Attic, Ceiling Fans, Storage
Parking
- Parking description:Gravel Driveway
New listings near 154 Maple Avenue
- New
 $630,000Active106 Acres
13608 WC 156 Sugar Mountain Road, West Fork, AR 72774
MLS# 1363329Listed by: UNITED COUNTRY PROPERTY CONNECTIONS - New
 $699,000Active3 beds 3 baths2,500 sq. ft.
878 James Place, West Fork, AR 72774
MLS# 1362604Listed by: KELLER WILLIAMS MARKET PRO REALTY 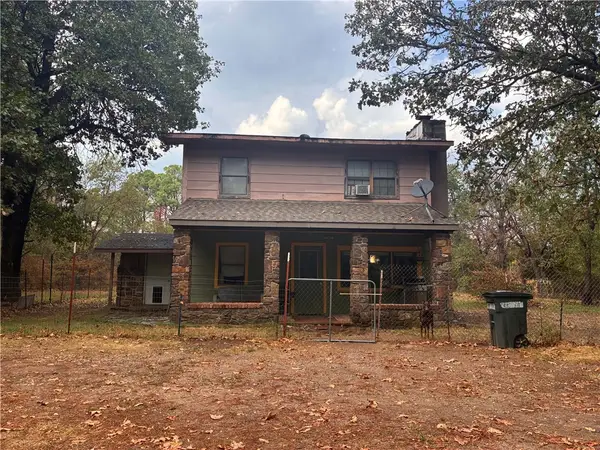 $239,000Pending4 beds 2 baths1,370 sq. ft.
11692 Sheehan Road, West Fork, AR 72774
MLS# 1362630Listed by: EXP REALTY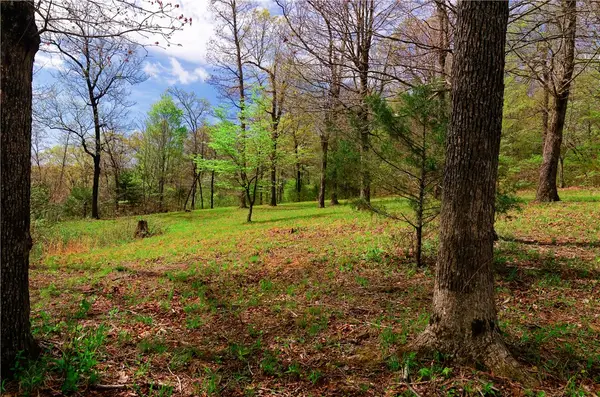 $375,000Active30.4 Acres
14240 Truelove Road, West Fork, AR 72774
MLS# 1362350Listed by: MOSSY OAK PROPERTIES- NORTHWEST ARKANSAS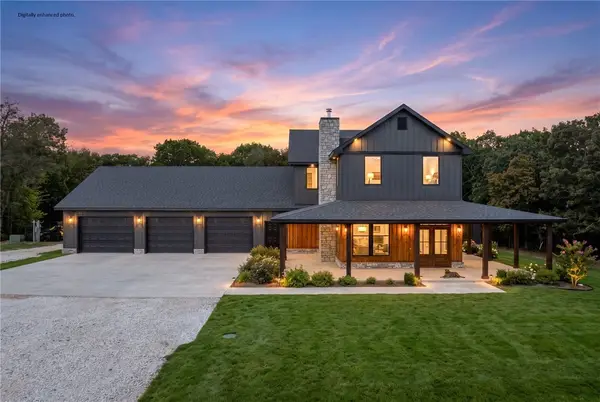 $989,000Active4 beds 4 baths3,300 sq. ft.
17110 Malico Mountain Road, West Fork, AR 72774
MLS# 1362225Listed by: JIM WHITE REALTY, INC.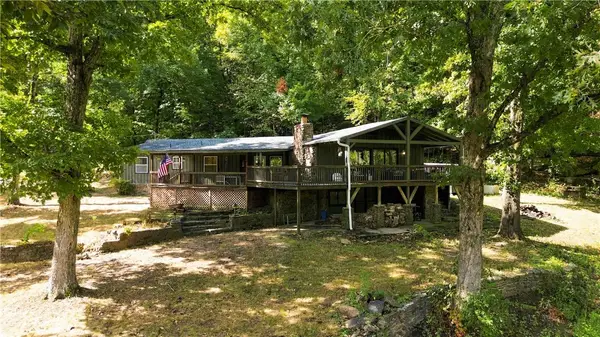 $499,000Active4 beds 2 baths2,334 sq. ft.
10687 West Highway 156, West Fork, AR 72774
MLS# 1361993Listed by: COLDWELL BANKER HARRIS MCHANEY & FAUCETTE -FAYETTE $519,900Pending4 beds 3 baths1,854 sq. ft.
459 E Wallin Mountain Road, West Fork, AR 72774
MLS# 1361401Listed by: KELLER WILLIAMS MARKET PRO REALTY $279,000Pending3 beds 2 baths1,262 sq. ft.
194 Craig Street, West Fork, AR 72774
MLS# 1361646Listed by: REMAX REAL ESTATE RESULTS $330,000Active4 beds 2 baths1,930 sq. ft.
1293 S Homestead Lane, West Fork, AR 72774
MLS# 1360500Listed by: DISCOVER REAL ESTATE


Protect your home and budget from life's surprises with an Assurant Home Warranty, backed by a partner that supports you through every step of homeownership. Explore Plans.
© 2026 Better Homes and Gardens Real Estate LLC. An Anywhere Real Estate company. All rights reserved. Better Homes and Gardens® Real Estate is a registered trademark owned by Meredith Operations Corporation, licensed to Better Homes and Gardens Real Estate LLC and used with permission. Better Homes and Gardens Real Estate LLC fully supports the principles of the Fair Housing Act and the Equal Opportunity Act. Listing information is deemed reliable but is not guaranteed accurate.
Each office is independently owned and operated.
Any services or products provided by third parties are not provided by, affiliated with or related to Better Homes and Gardens Real Estate LLC, or its affiliated companies.