
16436 Low Gap Road, West Fork, AR 72774
Local realty services provided by:Better Homes and Gardens Real Estate Journey
16436 Low Gap Road,West Fork, AR 72774
$387,000
- 3 Beds
- 3 Baths
- 2,192 sq. ft.
- Single family
- Active
Listed by: caitlyn kinder
Office: blackstone & company
MLS#:1358514
Source:AR_NWAR
Price summary
- Price:$387,000
- Price per sq. ft.:$176.55
About this home
Back on the market with new flooring and fresh paint! This 6-acre retreat offers space to garden, raise animals, and live self-sufficiently. A fenced front pasture with a spring-fed pond suits horses or cattle; a peach orchard and open pasture add room to grow. The two-story home offers approx. 2,200 sq ft with 3 bedrooms & 3 full baths; the oversized primary suite offers flexible office or hobby space. Central HVAC plus wood stoves upstairs & down provide year-round comfort. Relax on covered upper-level front & back decks with peaceful views, plus two ground-level storage closets. Two greenhouses and raised-bed gardens suit a hobby growing operation; a large chicken house offers runs for multiple breeds. Detached garage/workshop and studio apartment add guest, hobby, or office space. Recent updates: new waterproof flooring through ~90% of downstairs, fresh exterior paint, and a brand-new Amana range. 15 min to West Fork, 25 to Fayetteville, Greenland Schools. Buyer to verify acreage & permitted use....
Contact an agent
Home facts
- Year built:2007
- Subdivision & Development:09-14-29
- Listing ID #:1358514
- Added:44 day(s) ago
- Updated:September 28, 2026 at 02:27 PM
Rooms and interior
- Bedrooms:3
- Total bathrooms:3
- Full bathrooms:3
- Flooring:Carpet, Luxury Vinyl Plank, Tile
- Kitchen Description:Dishwasher, Electric Water Heater, Gas Oven, Pantry, Range Hood
- Bedroom Description:Split Bedrooms
- Living area:2,192 sq. ft.
Heating and cooling
- Cooling:Central Air
- Heating:Wood Stove
- Central air:Yes
Structure and exterior
- Roof:Metal
- Year built:2007
- Building area:2,192 sq. ft.
- Lot area:6.03 Acres
- Lot Features:Outside City Limits, Subdivision
- Exterior Features:Covered, Deck
- Foundation Description:Slab
- Levels:2 Story
Utilities
- Water:Public, Water Available
Finances and disclosures
- Price:$387,000
- Price per sq. ft.:$176.55
- Tax amount:$845
Features and amenities
- Appliances:Dishwasher, Dryer, Electric Water Heater, Gas Oven, Range Hood, Washer
- Laundry features:Dryer, Dryer Hookup, Washer, Washer Hookup
- Amenities:Attic, Ceiling Fans, Double Pane Windows, Pantry, Skylights, Smoke Detectors, Split Bedrooms, Storage, Storm Shelter, Vinyl Windows, Walk-In Closets
Parking
- Parking description:Gravel Driveway
New listings near 16436 Low Gap Road
- New
 $630,000Active106 Acres
13608 WC 156 Sugar Mountain Road, West Fork, AR 72774
MLS# 1363329Listed by: UNITED COUNTRY PROPERTY CONNECTIONS - New
 $199,000Active3 beds 1 baths1,760 sq. ft.
154 Maple Avenue, West Fork, AR 72774
MLS# 1363212Listed by: RE/MAX ASSOCIATES, LLC - New
 $699,000Active3 beds 3 baths2,500 sq. ft.
878 James Place, West Fork, AR 72774
MLS# 1362604Listed by: KELLER WILLIAMS MARKET PRO REALTY 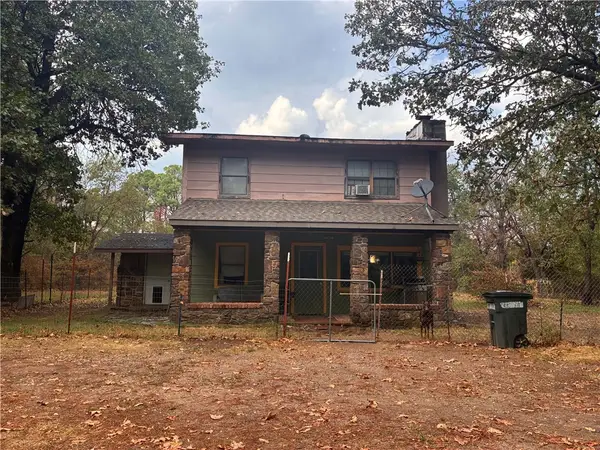 $239,000Pending4 beds 2 baths1,370 sq. ft.
11692 Sheehan Road, West Fork, AR 72774
MLS# 1362630Listed by: EXP REALTY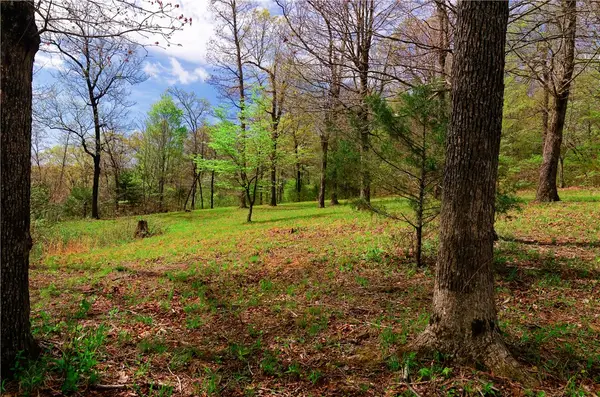 $375,000Active30.4 Acres
14240 Truelove Road, West Fork, AR 72774
MLS# 1362350Listed by: MOSSY OAK PROPERTIES- NORTHWEST ARKANSAS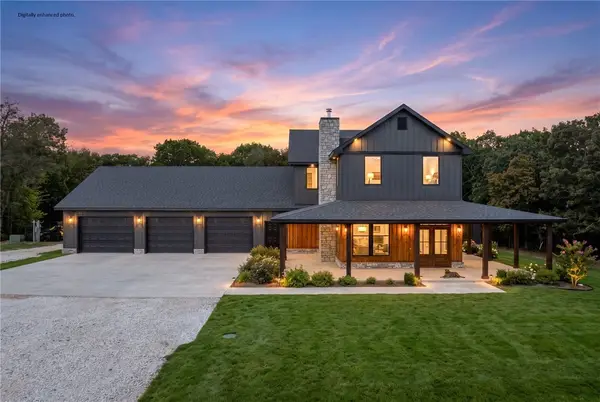 $989,000Active4 beds 4 baths3,300 sq. ft.
17110 Malico Mountain Road, West Fork, AR 72774
MLS# 1362225Listed by: JIM WHITE REALTY, INC.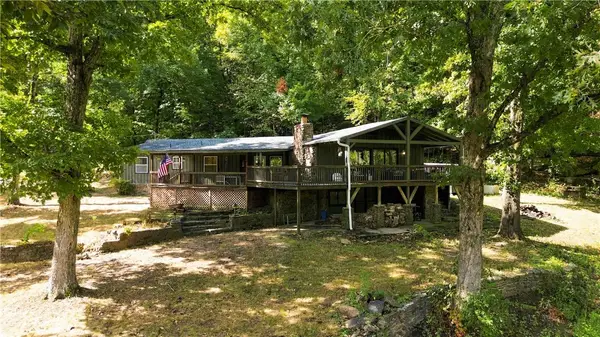 $499,000Active4 beds 2 baths2,334 sq. ft.
10687 West Highway 156, West Fork, AR 72774
MLS# 1361993Listed by: COLDWELL BANKER HARRIS MCHANEY & FAUCETTE -FAYETTE $519,900Pending4 beds 3 baths1,854 sq. ft.
459 E Wallin Mountain Road, West Fork, AR 72774
MLS# 1361401Listed by: KELLER WILLIAMS MARKET PRO REALTY $279,000Pending3 beds 2 baths1,262 sq. ft.
194 Craig Street, West Fork, AR 72774
MLS# 1361646Listed by: REMAX REAL ESTATE RESULTS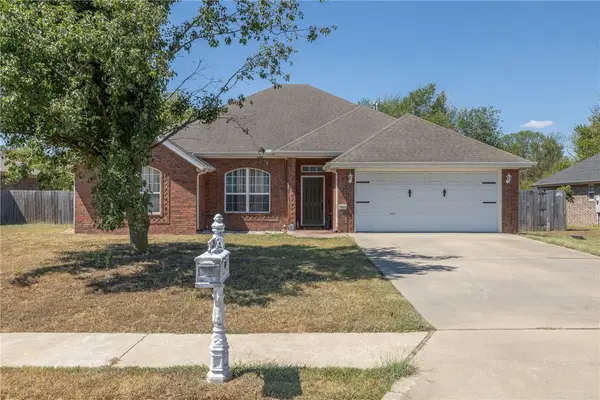 $330,000Active4 beds 2 baths1,930 sq. ft.
1293 S Homestead Lane, West Fork, AR 72774
MLS# 1360500Listed by: DISCOVER REAL ESTATE


Protect your home and budget from life's surprises with an Assurant Home Warranty, backed by a partner that supports you through every step of homeownership. Explore Plans.
© 2026 Better Homes and Gardens Real Estate LLC. An Anywhere Real Estate company. All rights reserved. Better Homes and Gardens® Real Estate is a registered trademark owned by Meredith Operations Corporation, licensed to Better Homes and Gardens Real Estate LLC and used with permission. Better Homes and Gardens Real Estate LLC fully supports the principles of the Fair Housing Act and the Equal Opportunity Act. Listing information is deemed reliable but is not guaranteed accurate.
Each office is independently owned and operated.
Any services or products provided by third parties are not provided by, affiliated with or related to Better Homes and Gardens Real Estate LLC, or its affiliated companies.