
127 Walnut Lane, Western Grove, AR 72685
Local realty services provided by:Better Homes and Gardens Real Estate Journey
Listed by: tara fleming
Office: coldwell banker harris mchaney & faucette - harris
MLS#:1354176
Source:AR_NWAR
Price summary
- Price:$295,000
- Price per sq. ft.:$163.89
About this home
What a place!! 1,800 finished sqft on the main level plus an additional 1,920 heated/cooled sqft in the basement = tons of space plus a chance to finish the basement as you wish! Come take a look at this beautiful 4 bedroom, 3 bathroom home sitting on 2.5 m/l acres with views of rolling pasture in the Western Grove school district. On the main level you have 3 beds and 2 full baths. The primary bedroom suite has 2 walk-in closets, is oversized and a step in shower. The basement has 1 bed, 1 full bath, safe room, bonus room and more! The covered front porch and covered back deck are sure to please your family along with the garden area, basketball goal and RV parking. Additional details you will appreciate; a FEMA certified safe room in the basement, spray foam insulation, 2 stall - 2 car garage with insulated doors, aesthetic circle driveway, the home is wired for a generator, oversized bedrooms, very spacious laundry room with bar top for easy folding/sorting, a utility sink and waterproof vinyl flooring....
Contact an agent
Home facts
- Year built:2002
- Subdivision & Development:Western Grove
- Listing ID #:1354176
- Added:51 day(s) ago
- Updated:August 25, 2026 at 08:28 AM
Rooms and interior
- Bedrooms:4
- Total bathrooms:3
- Full bathrooms:3
- Rooms Total:12
- Flooring:Concrete, Laminate, Vinyl
- Kitchen Description:Dishwasher, Gas Range, Propane Water Heater, Refrigerator
- Basement:Yes
- Basement Description:Walk-Out Access
- Living area:1,800 sq. ft.
Heating and cooling
- Cooling:Central Air, Electric
- Heating:Central, Propane
- Central air:Yes
Structure and exterior
- Roof:Metal
- Year built:2002
- Building area:1,800 sq. ft.
- Lot area:2.5 Acres
- Lot Features:Cleared, Level, Not In Subdivision
- Architectural Style:Ranch
- Construction Materials:Vinyl Siding
- Exterior Features:Covered, Deck, Porch
- Foundation Description:Slab
- Levels:1 Story
Utilities
- Water:Public, Water Available
- Sewer:Septic Available, Septic Tank
Finances and disclosures
- Price:$295,000
- Price per sq. ft.:$163.89
- Tax amount:$1,024
Features and amenities
- Appliances:Dishwasher, Gas Range, Propane Water Heater, Refrigerator
- Laundry features:Dryer Hookup, Washer Hookup
- Amenities:Ceiling Fans, Storm Shelter, Walk-In Closets, Workshop
Parking
- Parking description:Attached, Garage, Garage Door Opener, Gravel Driveway
- Garage:Yes
New listings near 127 Walnut Lane
- New
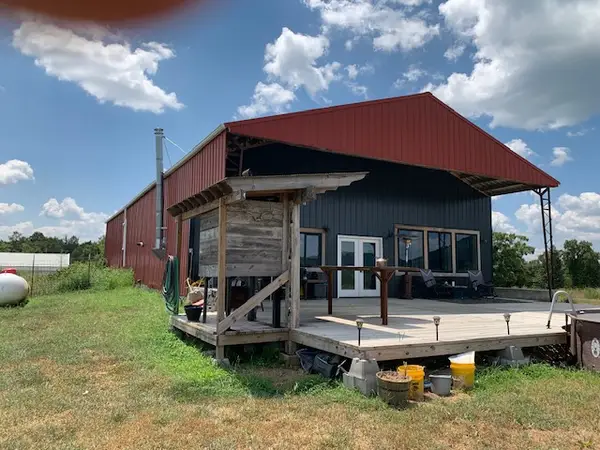 $1Active1 beds 2 baths1,280 sq. ft.
2786 Nc 3510, Western Grove, AR 72685
MLS# 1359530Listed by: LEGEND REALTY INC - New
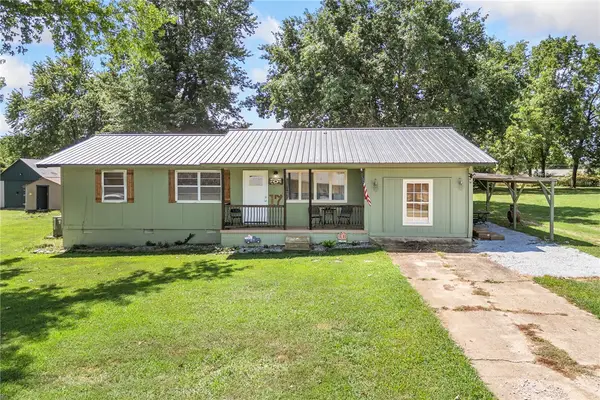 $174,000Active3 beds 1 baths1,400 sq. ft.
17 Sue Street, Western Grove, AR 72685
MLS# 1359146Listed by: RE/MAX UNLIMITED, INC. - New
 $199,900Active3 beds 3 baths1,728 sq. ft.
87 Nichols Street, Western Grove, AR 72685
MLS# 1358900Listed by: JERRY JACKSON REALTY  $169,000Active2 beds 1 baths823 sq. ft.
84 Nichols Drive, Western Grove, AR 72685
MLS# 60328678Listed by: MCGRAW DAVISSON STEWART LLC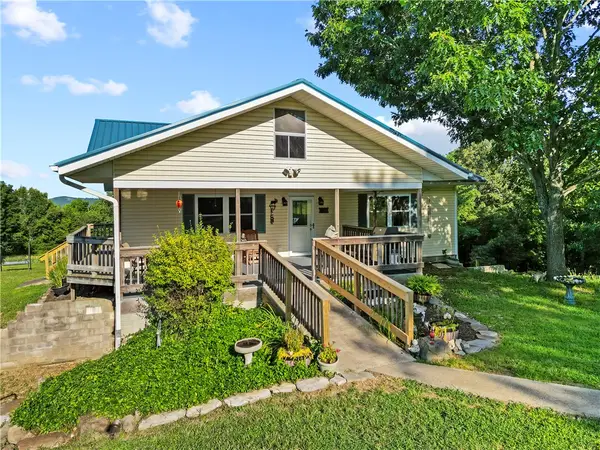 $349,900Pending3 beds 3 baths2,496 sq. ft.
27516 123 Highway, Western Grove, AR 72685
MLS# 1354996Listed by: JERRY JACKSON REALTY $775,000Active3 beds 3 baths2,850 sq. ft.
318 Friends Road, Western Grove, AR 72685
MLS# 1354564Listed by: RE/MAX UNLIMITED, INC. $650,000Active3 beds 3 baths2,850 sq. ft.
318 Friends Road, Western Grove, AR 72685
MLS# 1354567Listed by: RE/MAX UNLIMITED, INC.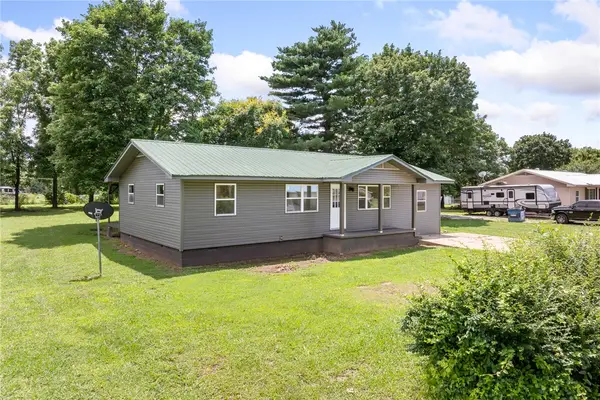 $220,000Active4 beds 2 baths1,352 sq. ft.
18 Sue Street, Western Grove, AR 72685
MLS# 1352594Listed by: RE/MAX UNLIMITED, INC.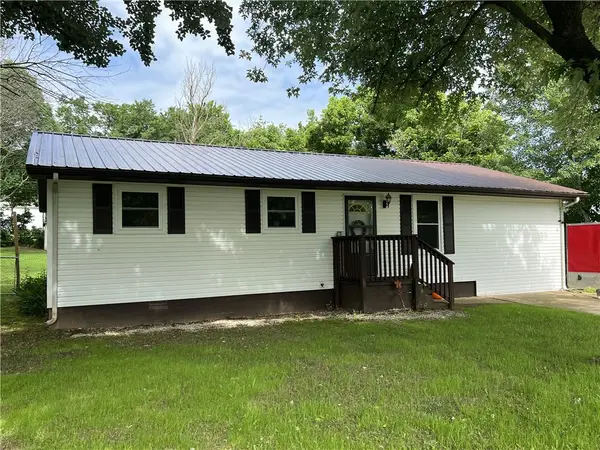 $199,900Pending4 beds 2 baths1,344 sq. ft.
79 Meadow Lane, Western Grove, AR 72685
MLS# 1349787Listed by: OZARK HAVEN REALTY


Protect your home and budget from life's surprises with an Assurant Home Warranty, backed by a partner that supports you through every step of homeownership. Explore Plans.
© 2026 Better Homes and Gardens Real Estate LLC. An Anywhere Real Estate company. All rights reserved. Better Homes and Gardens® Real Estate is a registered trademark owned by Meredith Operations Corporation, licensed to Better Homes and Gardens Real Estate LLC and used with permission. Better Homes and Gardens Real Estate LLC fully supports the principles of the Fair Housing Act and the Equal Opportunity Act. Listing information is deemed reliable but is not guaranteed accurate.
Each office is independently owned and operated.
Any services or products provided by third parties are not provided by, affiliated with or related to Better Homes and Gardens Real Estate LLC, or its affiliated companies.