
17 Sue Street, Western Grove, AR 72685
Local realty services provided by:Better Homes and Gardens Real Estate Journey
Listed by: blake wright
Office: re/max unlimited, inc.
MLS#:1359146
Source:AR_NWAR
Price summary
- Price:$169,000
- Price per sq. ft.:$120.71
About this home
Wonderful opportunity at an affordable price point! This cute and well-maintained 3-bedroom, 1-bath home sits on a spacious lot with attractive landscaping and plenty of room to enjoy the outdoors. The enclosed garage provides additional living space, while the added carport offers convenient covered parking. Outside, you’ll find multiple outbuildings for extra storage and a fire pit perfect for relaxing or entertaining. A durable metal roof and several newer updates add even more value to this charming property!
Contact an agent
Home facts
- Year built:1985
- Subdivision & Development:McElroy Hwy 123
- Listing ID #:1359146
- Added:52 day(s) ago
- Updated:October 09, 2026 at 02:26 PM
Rooms and interior
- Bedrooms:3
- Total bathrooms:1
- Full bathrooms:1
- Flooring:Luxury Vinyl Plank
- Kitchen Description:Dishwasher, Electric Oven, Electric Range, Electric Water Heater
- Basement:Yes
- Basement Description:Crawl Space
- Living area:1,400 sq. ft.
Heating and cooling
- Cooling:Central Air, Electric
- Heating:Central
- Central air:Yes
Structure and exterior
- Roof:Metal
- Year built:1985
- Building area:1,400 sq. ft.
- Lot area:1 Acres
- Lot Features:Central Business District, Landscaped, Level, Subdivision
- Construction Materials:Masonite
- Exterior Features:Covered, Porch
- Foundation Description:Block, Crawlspace
- Levels:1 Story
Utilities
- Water:Public, Water Available
- Sewer:Septic Available, Septic Tank
Finances and disclosures
- Price:$169,000
- Price per sq. ft.:$120.71
- Tax amount:$770
Features and amenities
- Appliances:Dishwasher, Electric Oven, Electric Range, Electric Water Heater
- Laundry features:Dryer Hookup, Washer Hookup
- Amenities:Attic, Ceiling Fans, Smoke Detectors, Storage, Window Blinds, Window Treatments
Parking
- Parking description:Attached Carport, Concrete Driveway
New listings near 17 Sue Street
- New
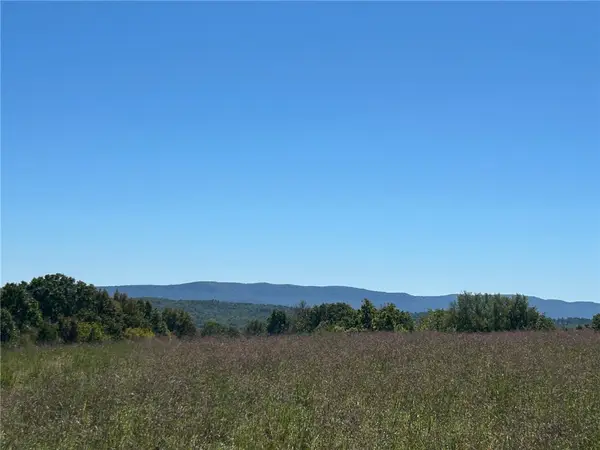 $799,000Active280 Acres
00 Nc 4216, Western Grove, AR 72685
MLS# 1364177Listed by: KEY REALTY SOLUTIONS  $209,900Active4 beds 2 baths1,352 sq. ft.
18 Sue Street, Western Grove, AR 72685
MLS# 1363295Listed by: COLDWELL BANKER HARRIS MCHANEY & FAUCETTE-HARRISON $75,000Active9.66 Acres
Cane Branch, Western Grove, AR 72685
MLS# 1362969Listed by: HARP & ASSOCIATES REAL ESTATE $1,000,000Active3 beds 4 baths5,560 sq. ft.
1047 Nc 4055, Western Grove, AR 72685
MLS# 1359815Listed by: WEICHERT, REALTORS-MARKET EDGE YELLVILLE $395,000Active4 beds 2 baths3,295 sq. ft.
30887 Ar - 123, Western Grove, AR 72685
MLS# 1359800Listed by: UNITED COUNTRY PROPERTY CONNECTIONS $199,900Pending3 beds 3 baths1,728 sq. ft.
87 Nichols Street, Western Grove, AR 72685
MLS# 1358900Listed by: JERRY JACKSON REALTY $149,900Active2 beds 1 baths823 sq. ft.
84 Nichols Drive, Western Grove, AR 72685
MLS# 60328678Listed by: MCGRAW DAVISSON STEWART LLC $650,000Active3 beds 3 baths2,850 sq. ft.
318 Friends Road, Western Grove, AR 72685
MLS# 1354567Listed by: RE/MAX UNLIMITED, INC. $220,000Active4 beds 2 baths1,960 sq. ft.
11 Nc 3512, Western Grove, AR 72685
MLS# 1349263Listed by: DODSON & BRUCE PROPERTY GROUP


Protect your home and budget from life's surprises with an Assurant Home Warranty, backed by a partner that supports you through every step of homeownership. Explore Plans.
© 2026 Better Homes and Gardens Real Estate LLC. An Anywhere Real Estate company. All rights reserved. Better Homes and Gardens® Real Estate is a registered trademark owned by Meredith Operations Corporation, licensed to Better Homes and Gardens Real Estate LLC and used with permission. Better Homes and Gardens Real Estate LLC fully supports the principles of the Fair Housing Act and the Equal Opportunity Act. Listing information is deemed reliable but is not guaranteed accurate.
Each office is independently owned and operated.
Any services or products provided by third parties are not provided by, affiliated with or related to Better Homes and Gardens Real Estate LLC, or its affiliated companies.