
30887 Ar - 123, Western Grove, AR 72685
Local realty services provided by:Better Homes and Gardens Real Estate Journey
Listed by: the pratt group
Office: united country property connections
MLS#:1359800
Source:AR_NWAR
Price summary
- Price:$375,000
- Price per sq. ft.:$113.81
About this home
If you’ve been looking for space, views, a shop, and room to make a property your own, this Newton County home is one you need to see. Located in Western Grove on 2.88 acres, the home offers approx. 3,295 sq ft of living space surrounded by beautiful pasture views. Inside, hardwood floors run through much of the main level with spacious living areas and abundant cabinetry and granite countertops. Upstairs offers a flexible layout with a bedroom, large open bonus area, built-in shelving, multiple closets, and room for an office, hobbies, game room, or additional living space. Enjoy the sunroom with sliding glass doors, the large covered back deck, or upper balcony overlooking the rolling hills. You'll also love the 30x44 shop with concrete floors, electricity, workbenches and storage, the detached 1-car garage, chicken coop, mature trees and landscaping, and a goldfish pond. With a metal roof, generator, and plenty of room to enjoy the outdoors, this home offers the lifestyle so many people are looking for....
Contact an agent
Home facts
- Subdivision & Development:na
- Listing ID #:1359800
- Added:57 day(s) ago
- Updated:October 22, 2026 at 02:19 PM
Rooms and interior
- Bedrooms:4
- Total bathrooms:2
- Full bathrooms:2
- Flooring:Laminate, Vinyl, Wood
- Kitchen Description:Dishwasher, Electric Range, Electric Water Heater, Granite Counters, Microwave, Refrigerator
- Basement:Yes
- Basement Description:Full, Walk-Out Access
- Living area:3,295 sq. ft.
Heating and cooling
- Cooling:Central Air, Electric
- Heating:Central
- Central air:Yes
Structure and exterior
- Roof:Metal
- Building area:3,295 sq. ft.
- Lot area:2.88 Acres
- Lot Features:Cleared, Hardwood Trees, Landscaped, Outside City Limits, Rural Lot, Views
- Exterior Features:Covered, Deck, Porch
- Foundation Description:Slab
- Levels:3 Story
Utilities
- Water:Water Available, Well
- Sewer:Septic Available, Septic Tank
Finances and disclosures
- Price:$375,000
- Price per sq. ft.:$113.81
- Tax amount:$1,088
Features and amenities
- Appliances:Dishwasher, Electric Range, Electric Water Heater, Microwave, Refrigerator
- Laundry features:Dryer Hookup, Washer Hookup
- Amenities:Ceiling Fans, Granite Counters
Parking
- Parking description:Circular Driveway, Detached, Garage, Gravel Driveway
- Garage:Yes
New listings near 30887 Ar - 123
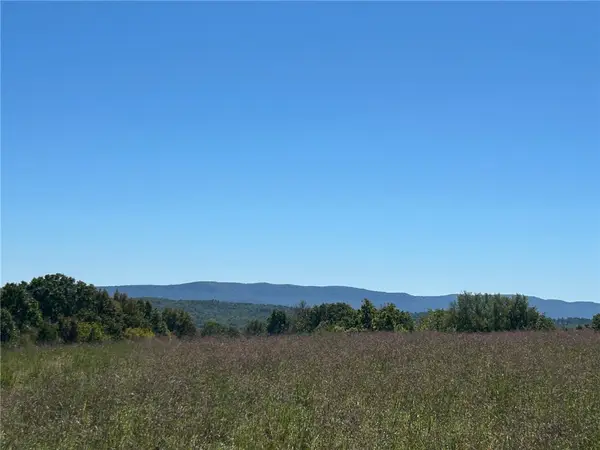 $799,000Active280 Acres
00 Nc 4216, Western Grove, AR 72685
MLS# 1364177Listed by: KEY REALTY SOLUTIONS- Open Sun, 2 to 4pm
 $209,900Active4 beds 2 baths1,352 sq. ft.
18 Sue Street, Western Grove, AR 72685
MLS# 1363295Listed by: COLDWELL BANKER HARRIS MCHANEY & FAUCETTE-HARRISON  $75,000Active9.66 Acres
Cane Branch, Western Grove, AR 72685
MLS# 1362969Listed by: HARP & ASSOCIATES REAL ESTATE $1,000,000Pending3 beds 4 baths5,560 sq. ft.
1047 Nc 4055, Western Grove, AR 72685
MLS# 1359815Listed by: WEICHERT, REALTORS-MARKET EDGE YELLVILLE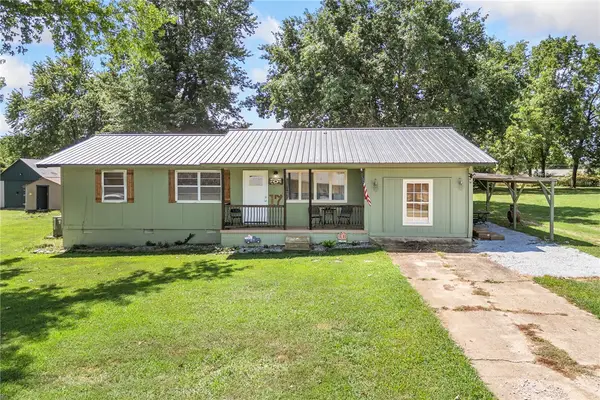 $169,000Active3 beds 1 baths1,400 sq. ft.
17 Sue Street, Western Grove, AR 72685
MLS# 1359146Listed by: RE/MAX UNLIMITED, INC. $199,900Pending3 beds 3 baths1,728 sq. ft.
87 Nichols Street, Western Grove, AR 72685
MLS# 1358900Listed by: JERRY JACKSON REALTY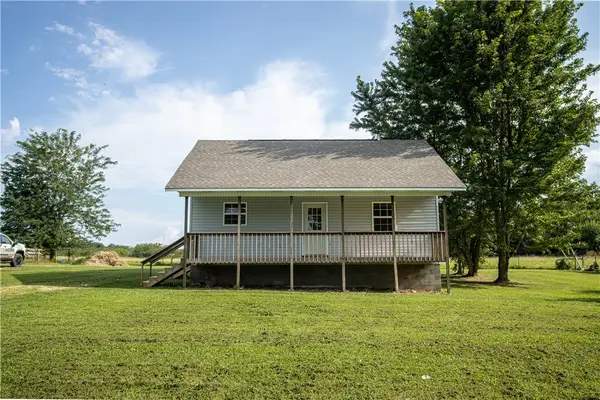 $149,900Active2 beds 1 baths832 sq. ft.
84 Nichols Street, Western Grove, AR 72685
MLS# 1355079Listed by: MCGRAW REALTORS - HARRISON $650,000Active3 beds 3 baths2,850 sq. ft.
318 Friends Road, Western Grove, AR 72685
MLS# 1354567Listed by: RE/MAX UNLIMITED, INC. $220,000Active4 beds 2 baths1,960 sq. ft.
11 Nc 3512, Western Grove, AR 72685
MLS# 1349263Listed by: DODSON & BRUCE PROPERTY GROUP


Protect your home and budget from life's surprises with an Assurant Home Warranty, backed by a partner that supports you through every step of homeownership. Explore Plans.
© 2026 Better Homes and Gardens Real Estate LLC. An Anywhere Real Estate company. All rights reserved. Better Homes and Gardens® Real Estate is a registered trademark owned by Meredith Operations Corporation, licensed to Better Homes and Gardens Real Estate LLC and used with permission. Better Homes and Gardens Real Estate LLC fully supports the principles of the Fair Housing Act and the Equal Opportunity Act. Listing information is deemed reliable but is not guaranteed accurate.
Each office is independently owned and operated.
Any services or products provided by third parties are not provided by, affiliated with or related to Better Homes and Gardens Real Estate LLC, or its affiliated companies.