
128 Walnut Circle, Yellville, AR 72687
Local realty services provided by:Better Homes and Gardens Real Estate Journey
Listed by: gary stubenfoll
Office: beaman realty
MLS#:1365854
Source:AR_NWAR
Price summary
- Price:$169,900
- Price per sq. ft.:$147.48
About this home
Welcome to this inviting three-bedroom home, conveniently located across the street from Yellville school. The main floor features a living room, kitchen, dining area, and half bath, while all three bedrooms and a full bath are upstairs. Enjoy peace of mind with major exterior updates, including a new roof, concrete siding, gutters, deck, and HVAC. Inside, modern upgrades include vinyl plank flooring, updated fixtures and trim, fresh drywall, paint, and more. A wonderful place to call home!
Contact an agent
Home facts
- Year built:1976
- Subdivision & Development:School View Add
- Listing ID #:1365854
- Added:2 day(s) ago
- Updated:October 24, 2026 at 02:31 AM
Rooms and interior
- Bedrooms:3
- Total bathrooms:2
- Full bathrooms:1
- Half bathrooms:1
- Rooms Total:6
- Flooring:Vinyl
- Kitchen Description:Electric Range, Gas Water Heater, Microwave, Refrigerator
- Basement:Yes
- Basement Description:Crawl Space
- Living area:1,152 sq. ft.
Heating and cooling
- Cooling:Central Air, Electric
- Heating:Central, Gas
- Central air:Yes
Structure and exterior
- Roof:Asphalt, Shingle
- Year built:1976
- Building area:1,152 sq. ft.
- Lot area:0.27 Acres
- Lot Features:City Lot, Cleared
- Construction Materials:Concrete
- Exterior Features:Deck
- Foundation Description:Crawlspace, Slab
- Levels:2 Story
Utilities
- Water:Public, Water Available
- Sewer:Public Sewer, Sewer Available
Finances and disclosures
- Price:$169,900
- Price per sq. ft.:$147.48
- Tax amount:$834
Features and amenities
- Appliances:Dryer, Electric Range, Gas Water Heater, Microwave, Refrigerator, Washer
- Laundry features:Dryer, Washer
- Amenities:Ceiling Fans, Double Pane Windows, Metal Windows, Smoke Detectors
Parking
- Parking description:Attached, Concrete Driveway, Garage
- Garage:Yes
New listings near 128 Walnut Circle
- New
 $547,000Active171 Acres
3162 Mc 3024, Yellville, AR 72687
MLS# 1365694Listed by: DAVENPORT REALTY - New
 $499,900Active4 beds 3 baths2,912 sq. ft.
400 Mc 2032, Yellville, AR 72687
MLS# 1365675Listed by: OZARK HAVEN REALTY - New
 $1,250,000Active4 beds 3 baths2,020 sq. ft.
505 Clabber Creek, Yellville, AR 72687
MLS# 1365213Listed by: ROGER TURNER REALTY, INC. - New
 $3,000,000Active4 beds 3 baths2,020 sq. ft.
505 Clabber Creek, Yellville, AR 72687
MLS# 1365195Listed by: ROGER TURNER REALTY, INC. 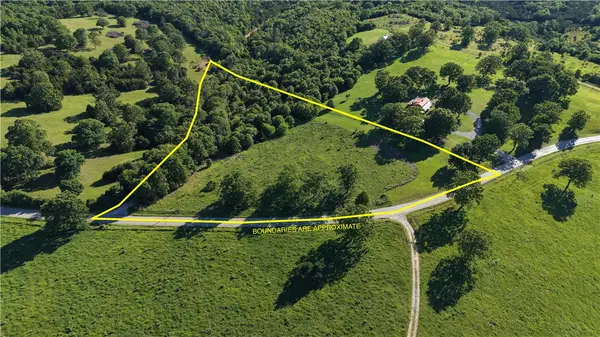 $34,900Pending5 Acres
1068 Mc 2027, Yellville, AR 72687
MLS# 1364680Listed by: DAVENPORT REALTY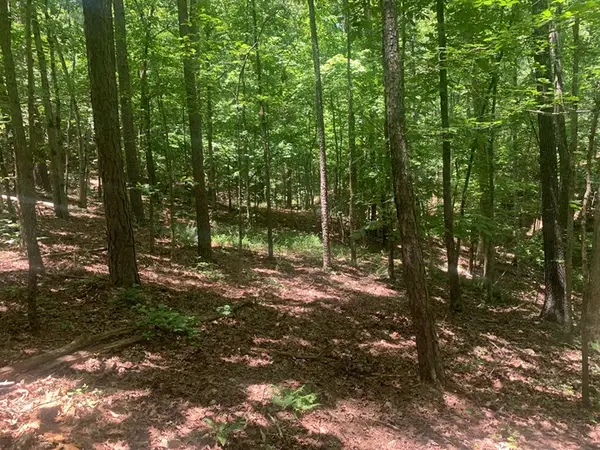 $25,000Active3 Acres
001-03594-000 Mc 6047, Yellville, AR 72687
MLS# 1364430Listed by: UNITED COUNTRY - BBB REALTY $245,000Pending3 beds 2 baths1,380 sq. ft.
6591 N Hwy 125, Yellville, AR 72687
MLS# 1363717Listed by: DAVENPORT REALTY $399,900Active120 Acres
000 Mc 3005, Yellville, AR 72687
MLS# 1364332Listed by: WEICHERT, REALTORS-MARKET EDGE $35,000Active10 Acres
345 Mc 8112, Yellville, AR 72687
MLS# 1363900Listed by: ERA DOTY REAL ESTATE FLIPPIN


Protect your home and budget from life's surprises with an Assurant Home Warranty, backed by a partner that supports you through every step of homeownership. Explore Plans.
© 2026 Better Homes and Gardens Real Estate LLC. An Anywhere Real Estate company. All rights reserved. Better Homes and Gardens® Real Estate is a registered trademark owned by Meredith Operations Corporation, licensed to Better Homes and Gardens Real Estate LLC and used with permission. Better Homes and Gardens Real Estate LLC fully supports the principles of the Fair Housing Act and the Equal Opportunity Act. Listing information is deemed reliable but is not guaranteed accurate.
Each office is independently owned and operated.
Any services or products provided by third parties are not provided by, affiliated with or related to Better Homes and Gardens Real Estate LLC, or its affiliated companies.