
400 Mc 2032, Yellville, AR 72687
Local realty services provided by:Better Homes and Gardens Real Estate Journey
Listed by: david head
Office: ozark haven realty
MLS#:1365675
Source:AR_NWAR
Price summary
- Price:$499,900
- Price per sq. ft.:$171.67
About this home
PRIVATE MOUNTAINTOP HOME!! 4 BR-3 BA home on 18.91 acres M/L with year-round Bull Shoals Lake view!! This 2,912 SQFT home features two bedrooms upstairs and two downstairs, 3 living rooms, dining room, cathedral ceilings, master bedroom walk-in closet, hardwood floors, and two massive 50' x 8' covered porches. The 1,456 SQFT detached, oversized 2 car garage/workshop features electric, concrete slab and stubbed out plumbing. Additional outbuildings include a 2 car carport with 182 SQFT storage room, 15' x 32' wood shed/pole barn, and 10' x 12' generator building. This beautiful wooded acreage sits at the top of the mountain with a park-like yard and plenty of wildlife. Call today to schedule a showing.
Contact an agent
Home facts
- Year built:1996
- Subdivision & Development:none
- Listing ID #:1365675
- Added:2 day(s) ago
- Updated:October 22, 2026 at 02:19 PM
Rooms and interior
- Bedrooms:4
- Total bathrooms:3
- Full bathrooms:3
- Rooms Total:10
- Flooring:Carpet, Luxury Vinyl Plank, Wood
- Kitchen Description:Dishwasher, Electric Oven, Electric Water Heater, Microwave, Pantry, Propane Cooktop, Refrigerator
- Basement:Yes
- Basement Description:Finished, Full, Walk-Out Access
- Living area:2,912 sq. ft.
Heating and cooling
- Cooling:Central Air, Electric, Heat Pump
- Heating:Central, Gas, Heat Pump
- Central air:Yes
Structure and exterior
- Roof:Metal
- Year built:1996
- Building area:2,912 sq. ft.
- Lot area:18.91 Acres
- Lot Features:Not In Subdivision, Outside City Limits, Rolling Slope, Rural Lot, Secluded, Sloped, Views, Wooded
- Construction Materials:Vinyl Siding
- Exterior Features:Covered, Patio, Porch
- Foundation Description:Slab
- Levels:2 Story
Utilities
- Water:Water Available, Well
- Sewer:Septic Available, Septic Tank
Finances and disclosures
- Price:$499,900
- Price per sq. ft.:$171.67
- Tax amount:$2,583
Features and amenities
- Appliances:Dishwasher, Dryer, Electric Oven, Electric Water Heater, Microwave, Propane Cooktop, Refrigerator, Washer
- Laundry features:Dryer, Dryer Hookup, Washer, Washer Hookup
- Amenities:Cathedral Ceilings, Ceiling Fans, Pantry, Walk-In Closets
Parking
- Parking description:Detached, Garage Door Opener, Gravel Driveway
- Garage:Yes
New listings near 400 Mc 2032
- New
 $169,900Active3 beds 2 baths1,152 sq. ft.
128 Walnut Circle, Yellville, AR 72687
MLS# 1365854Listed by: BEAMAN REALTY - New
 $547,000Active171 Acres
3162 Mc 3024, Yellville, AR 72687
MLS# 1365694Listed by: DAVENPORT REALTY - New
 $1,250,000Active4 beds 3 baths2,020 sq. ft.
505 Clabber Creek, Yellville, AR 72687
MLS# 1365213Listed by: ROGER TURNER REALTY, INC. - New
 $3,000,000Active4 beds 3 baths2,020 sq. ft.
505 Clabber Creek, Yellville, AR 72687
MLS# 1365195Listed by: ROGER TURNER REALTY, INC. 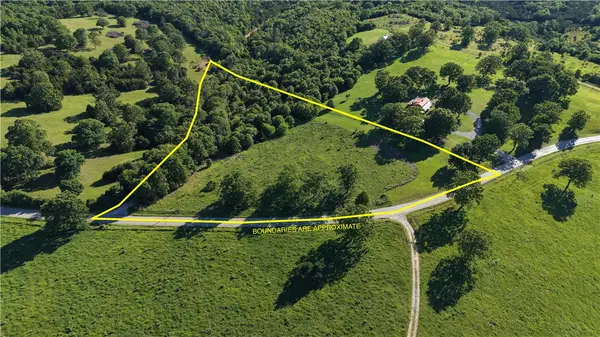 $34,900Active5 Acres
1068 Mc 2027, Yellville, AR 72687
MLS# 1364680Listed by: DAVENPORT REALTY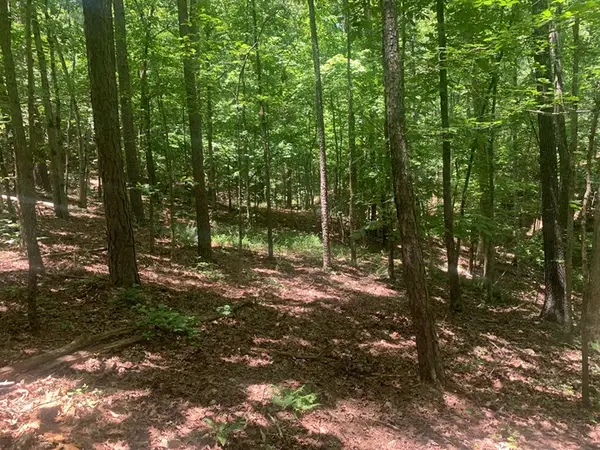 $25,000Active3 Acres
001-03594-000 Mc 6047, Yellville, AR 72687
MLS# 1364430Listed by: UNITED COUNTRY - BBB REALTY $245,000Pending3 beds 2 baths1,380 sq. ft.
6591 N Hwy 125, Yellville, AR 72687
MLS# 1363717Listed by: DAVENPORT REALTY $399,900Active120 Acres
000 Mc 3005, Yellville, AR 72687
MLS# 1364332Listed by: WEICHERT, REALTORS-MARKET EDGE $35,000Active10 Acres
345 Mc 8112, Yellville, AR 72687
MLS# 1363900Listed by: ERA DOTY REAL ESTATE FLIPPIN


Protect your home and budget from life's surprises with an Assurant Home Warranty, backed by a partner that supports you through every step of homeownership. Explore Plans.
© 2026 Better Homes and Gardens Real Estate LLC. An Anywhere Real Estate company. All rights reserved. Better Homes and Gardens® Real Estate is a registered trademark owned by Meredith Operations Corporation, licensed to Better Homes and Gardens Real Estate LLC and used with permission. Better Homes and Gardens Real Estate LLC fully supports the principles of the Fair Housing Act and the Equal Opportunity Act. Listing information is deemed reliable but is not guaranteed accurate.
Each office is independently owned and operated.
Any services or products provided by third parties are not provided by, affiliated with or related to Better Homes and Gardens Real Estate LLC, or its affiliated companies.