
72 Ashwood Lane, Yellville, AR 72687
Local realty services provided by:Better Homes and Gardens Real Estate Journey
72 Ashwood Lane,Yellville, AR 72687
$40,000
- 2 Beds
- 2 Baths
- - sq. ft.
- Single family
- Sold
Listed by: cheryl adams
Office: davenport realty
MLS#:1356450
Source:AR_NWAR
Sorry, we are unable to map this address
Price summary
- Price:$40,000
About this home
Tiny house with big potential. Main house has approximately 560 sq ft of living. Open living room, Kitchen and a bonus room with full bath and utility space that can be used for a bedroom, office or hobby room. Attached by a small breezeway is a second studio room with approximately 280 sq ft that has closet and bathroom. Make this a guest space or your very own private primary bedroom. Backyard is fenced and has some wonderful shade trees.
Contact an agent
Home facts
- Year built:2021
- Subdivision & Development:none
- Listing ID #:1356450
- Added:46 day(s) ago
- Updated:September 07, 2026 at 06:24 AM
Rooms and interior
- Bedrooms:2
- Total bathrooms:2
- Full bathrooms:2
- Flooring:Laminate
- Kitchen Description:Dishwasher, Propane Range, Propane Water Heater, Refrigerator
- Basement:Yes
- Basement Description:Crawl Space
Heating and cooling
- Cooling:Ductless
- Heating:Ductless, Wall Furance
Structure and exterior
- Roof:Metal
- Year built:2021
- Lot Features:Cleared, Level, Outside City Limits, Sloped
- Architectural Style:Cabin
- Exterior Features:Covered
- Foundation Description:Crawlspace
- Levels:1 Story
Utilities
- Water:Public, Water Available
- Sewer:Septic Available, Septic Tank
Finances and disclosures
- Price:$40,000
- Tax amount:$459
Features and amenities
- Appliances:Dishwasher, Dryer, Propane Range, Propane Water Heater, Refrigerator, Washer, Water Heater
- Laundry features:Dryer, Dryer Hookup, Washer, Washer Hookup
- Amenities:Ceiling Fans
Parking
- Parking description:Detached, Unpaved Driveway
New listings near 72 Ashwood Lane
- New
 $189,000Active3 Acres
000 S Glade Point Drive, Yellville, AR 72687
MLS# 60332901Listed by: WEICHERT, REALTORS-MARKET EDGE - New
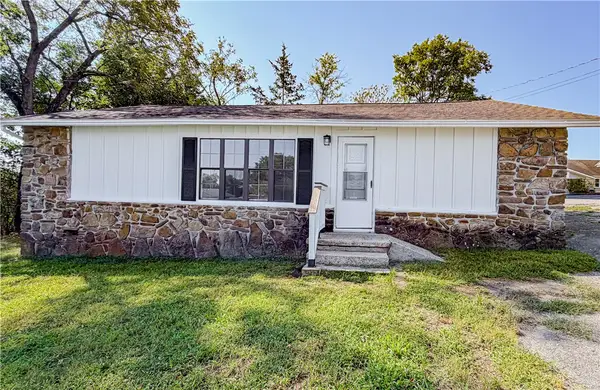 $165,000Active3 beds 1 baths1,084 sq. ft.
209 W Hwy 62, Yellville, AR 72687
MLS# 1360858Listed by: DAVENPORT REALTY - New
 $125,000Active30.7 Acres
313 Mc 4042, Yellville, AR 72687
MLS# 1360829Listed by: UNITED COUNTRY - BBB REALTY - New
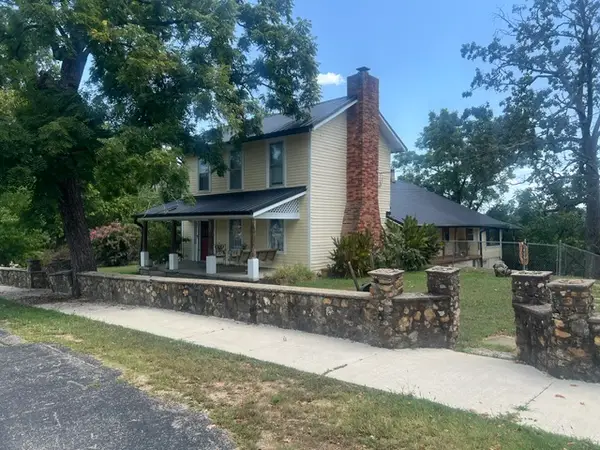 $385,000Active3 beds 4 baths2,300 sq. ft.
339 Valley Street, Yellville, AR 72687
MLS# 1360630Listed by: UNITED COUNTRY - BBB REALTY - New
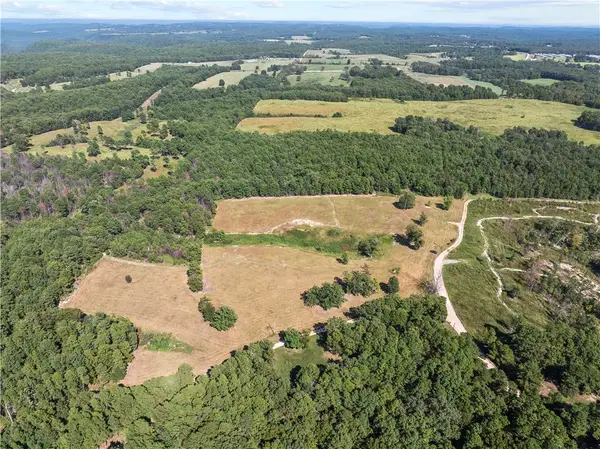 $200,000Active40 Acres
000 Ruby Lane, Yellville, AR 72687
MLS# 1360665Listed by: WEICHERT, REALTORS-MARKET EDGE  $99,500Pending2 beds 2 baths1,080 sq. ft.
31 Rocky Pile Lane, Yellville, AR 72687
MLS# 1360282Listed by: UNITED COUNTRY - BBB REALTY $169,900Active3 beds 2 baths1,358 sq. ft.
791 Marion County 3025, Yellville, AR 72687
MLS# 1359933Listed by: DODSON & BRUCE PROPERTY GROUP $120,000Active9.77 Acres
122 Tall Pine Lane, Yellville, AR 72687
MLS# 1359884Listed by: DAVENPORT REALTY $15,000Pending10.99 Acres
001-00012-002 Cedar Creek Road, Yellville, AR 72687
MLS# 1359409Listed by: DAVENPORT REALTY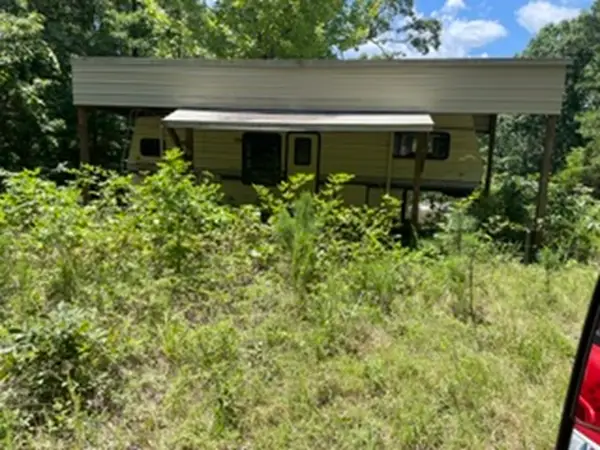 $134,500Active45 Acres
9455 Highway 14, Yellville, AR 72687
MLS# 1359286Listed by: UNITED COUNTRY - BBB REALTY


Protect your home and budget from life's surprises with an Assurant Home Warranty, backed by a partner that supports you through every step of homeownership. Explore Plans.
© 2026 Better Homes and Gardens Real Estate LLC. An Anywhere Real Estate company. All rights reserved. Better Homes and Gardens® Real Estate is a registered trademark owned by Meredith Operations Corporation, licensed to Better Homes and Gardens Real Estate LLC and used with permission. Better Homes and Gardens Real Estate LLC fully supports the principles of the Fair Housing Act and the Equal Opportunity Act. Listing information is deemed reliable but is not guaranteed accurate.
Each office is independently owned and operated.
Any services or products provided by third parties are not provided by, affiliated with or related to Better Homes and Gardens Real Estate LLC, or its affiliated companies.