
791 Marion County 3025, Yellville, AR 72687
Local realty services provided by:Better Homes and Gardens Real Estate Journey
Listed by: zachary kendrick, kendell smith
Office: dodson & bruce property group
MLS#:1359933
Source:AR_NWAR
Price summary
- Price:$169,900
- Price per sq. ft.:$125.11
About this home
This Yellville charmer has been renovated top to bottom and is ready for its next owner. Set on a private 0.93-acre lot in the heart of the Ozarks, this 3-bed, 1.5-bath home offers approx. 1,358 sq ft where solid original bones meet a full modern refresh. Step inside to new flooring throughout, fresh paint, a bright updated kitchen with new countertops, faucet & hardware, refreshed baths, new interior & closet doors, and all-new lighting. The big-ticket items? Already handled: a brand-new well & pump, updated plumbing & electrical, and a new ductless mini-split system for year-round comfort. New appliances convey, a metal roof (approx. 3-5 yrs) tops it off, and low-maintenance vinyl siding keeps upkeep easy. With well & septic in place and the costly systems done, all that's left is to move in and enjoy the quiet country setting - close enough to town for everyday convenience. Homes this dialed-in don't last long around here. Come see it before it's gone.
Contact an agent
Home facts
- Year built:1965
- Subdivision & Development:Rural
- Listing ID #:1359933
- Added:45 day(s) ago
- Updated:October 09, 2026 at 02:26 PM
Rooms and interior
- Bedrooms:3
- Total bathrooms:2
- Full bathrooms:1
- Half bathrooms:1
- Flooring:Luxury Vinyl Plank
- Kitchen Description:Electric Water Heater, Range Hood, Smooth Cooktop
- Basement:Yes
- Basement Description:Crawl Space
- Living area:1,358 sq. ft.
Heating and cooling
- Cooling:Ductless
- Heating:Ductless, Wall Furance
Structure and exterior
- Roof:Metal
- Year built:1965
- Building area:1,358 sq. ft.
- Lot area:0.92 Acres
- Lot Features:Cleared, Level
- Construction Materials:Vinyl Siding
- Exterior Features:Covered, Porch
- Foundation Description:Crawlspace
- Levels:1 Story
Utilities
- Water:Water Available, Well
- Sewer:Septic Available, Septic Tank
Finances and disclosures
- Price:$169,900
- Price per sq. ft.:$125.11
- Tax amount:$519
Features and amenities
- Appliances:ENERGY STAR Qualified Appliances, Electric Water Heater, Range Hood
Parking
- Parking description:Gravel Driveway
New listings near 791 Marion County 3025
- New
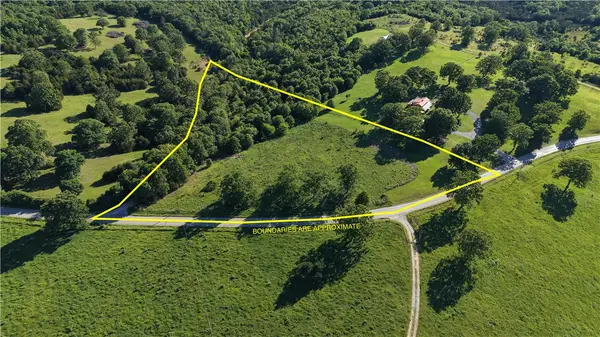 $34,900Active5 Acres
1068 Mc 2027, Yellville, AR 72687
MLS# 1364680Listed by: DAVENPORT REALTY - New
 $25,000Active3 Acres
001-03594-000 Mc 6047, Yellville, AR 72687
MLS# 1364430Listed by: UNITED COUNTRY - BBB REALTY - New
 $245,000Active3 beds 2 baths1,380 sq. ft.
6591 N Hwy 125, Yellville, AR 72687
MLS# 1363717Listed by: DAVENPORT REALTY - New
 $399,900Active120 Acres
000 Mc 3005, Yellville, AR 72687
MLS# 1364332Listed by: WEICHERT, REALTORS-MARKET EDGE - New
 $35,000Active10 Acres
345 Mc 8112, Yellville, AR 72687
MLS# 1363900Listed by: ERA DOTY REAL ESTATE FLIPPIN - New
 $29,900Active3.2 Acres
5720 Hwy 14 N, Yellville, AR 72687
MLS# 1363614Listed by: UNITED COUNTRY - BBB REALTY  $99,900Active30.47 Acres
430 Zone Ridge Lane, Yellville, AR 72687
MLS# 1363156Listed by: UNITED COUNTRY - BBB REALTY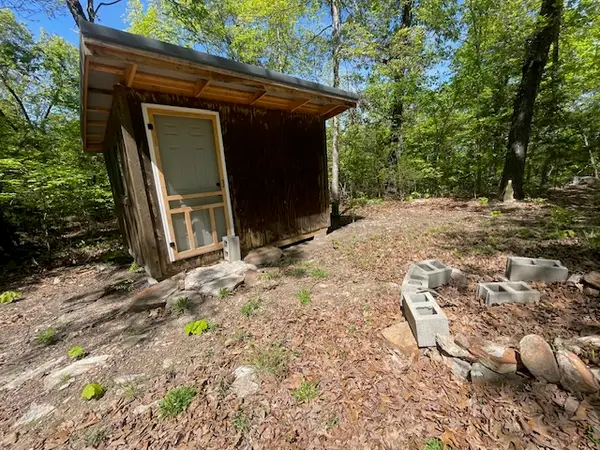 $249,000Active75 Acres
001-05060-008 Zone Ridge Lane, Yellville, AR 72687
MLS# 1363160Listed by: UNITED COUNTRY - BBB REALTY $149,900Active44 Acres
435 Zone Ridge Lane, Yellville, AR 72687
MLS# 1362772Listed by: UNITED COUNTRY - BBB REALTY $184,000Active3 beds 3 baths1,459 sq. ft.
96 Brushwood Lane, Yellville, AR 72687
MLS# 1362707Listed by: DAVENPORT REALTY


Protect your home and budget from life's surprises with an Assurant Home Warranty, backed by a partner that supports you through every step of homeownership. Explore Plans.
© 2026 Better Homes and Gardens Real Estate LLC. An Anywhere Real Estate company. All rights reserved. Better Homes and Gardens® Real Estate is a registered trademark owned by Meredith Operations Corporation, licensed to Better Homes and Gardens Real Estate LLC and used with permission. Better Homes and Gardens Real Estate LLC fully supports the principles of the Fair Housing Act and the Equal Opportunity Act. Listing information is deemed reliable but is not guaranteed accurate.
Each office is independently owned and operated.
Any services or products provided by third parties are not provided by, affiliated with or related to Better Homes and Gardens Real Estate LLC, or its affiliated companies.