
1435 W Whitman Court, Anthem, AZ 85086
Local realty services provided by:Better Homes and Gardens Real Estate BloomTree Realty
Listed by: stephanie a anderson
Office: russ lyon sotheby's international realty
MLS#:7033312
Source:ARMLS
Price summary
- Price:$995,000
- Price per sq. ft.:$356.38
- Monthly HOA dues:$123.67
About this home
Experience exceptional luxury in the prestigious guard-gated Anthem Country Club with this extensively remodeled 4-bedroom, 3-bath residence offering 2,972 square feet of thoughtfully redesigned living space. Every detail of this stunning home has been meticulously updated with high-end finishes, modern systems, and sophisticated design throughout. Step inside to discover expansive 24'' x 48'' designer tile flooring throughout the entire home, including the front and back patios, complemented by new trim, solid-core interior doors, a new front entry door, custom lighting, LED low-profile can lights, and new ceiling fans throughout. The gourmet chef's kitchen is a showpiece, featuring custom cabinetry, quartz countertops, a large center island, and premium appliances including a KitchenAid 48" built-in refrigerator, KitchenAid Professional double ovens, GE Profile 36" induction cooktop, Sharp 30" microwave drawer, and KitchenAid dishwasher. There is also above cabinet lighting to add elegance to the kitchen. A reverse osmosis water system adds everyday convenience. The luxurious primary suite offers a spa-inspired retreat with a soaking tub, oversized walk-in shower, and an expansive custom-designed closet complete with built-in shelving and drawers. All bathrooms have been fully remodeled with new plumbing fixtures throughout, including all faucets, toilets, and hardware. Major system upgrades provide peace of mind, including a brand-new roof with a 15-year transferable warranty, new high-efficiency dual AC/furnace units, and a new water softener. Outside, enjoy a beautifully updated south-facing backyard backing to a wash, featuring refreshed landscaping, faux turf, and mature plantings for privacy and low-maintenance outdoor living. The spacious 3-car garage includes custom built-in cabinetry for exceptional storage. This is a rare opportunity to own a truly luxury home where every surface, system, and finish has been upgraded to perfection....
Contact an agent
Home facts
- Year built:2004
- Listing ID #:7033312
- Updated:July 10, 2026 at 11:58 PM
Rooms and interior
- Bedrooms:4
- Total bathrooms:3
- Flooring:Tile
- Living area:2,792 sq. ft.
Heating and cooling
- Heating:Natural Gas
- Central air:Yes
Structure and exterior
- Year built:2004
- Building area:2,792 sq. ft.
- Lot area:0.18 Acres
- Lot Features:Adjacent To Wash, Auto Timer H2O Back, Auto Timer H2O Front, Desert Back, Desert Front, North/South Exposure, Sprinklers In Front, Sprinklers In Rear, Synthetic Grass Back
- Construction Materials:Painted, Stucco
Schools
- High school:Boulder Creek High School
- Middle school:Boulder Creek High School
- Elementary school:Diamond Canyon School
Utilities
- Water:City Water
Finances and disclosures
- Price:$995,000
- Price per sq. ft.:$356.38
- Tax amount:$3,744 (2025)
Features and amenities
- Amenities:Skylight(s)
Parking
- Parking description:Attached Garage Cabinets
- Garage:Yes
- Garage spaces:3
 All information should be verified by the recipient and none is guaranteed as accurate by ARMLS. Copyright 2020 Arizona Regional Multiple Listing Service, Inc. All rights reserved.
New listings near 1435 W Whitman Court
- New
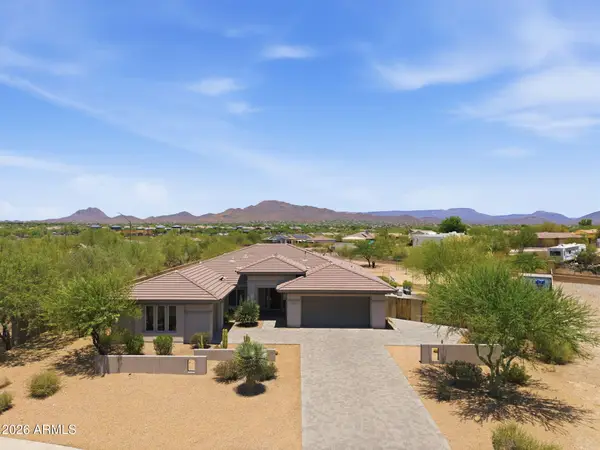 $990,000Active4 beds 3 baths2,795 sq. ft.
39029 N Courage Court, Anthem, AZ 85086
MLS# 7051247Listed by: KATERRA REALTY - New
 $700,000Active3 beds 3 baths2,566 sq. ft.
42328 N Crosswater Way, Anthem, AZ 85086
MLS# 7051057Listed by: CITIEA - New
 $655,000Active5 beds 3 baths2,649 sq. ft.
3167 W Steinbeck Drive, Anthem, AZ 85086
MLS# 7050683Listed by: URBAN AGENCY - New
 $650,000Active2 beds 2 baths1,400 sq. ft.
41101 N Laurel Valley Court, Anthem, AZ 85086
MLS# 7050282Listed by: MOMENTUM BROKERS LLC - New
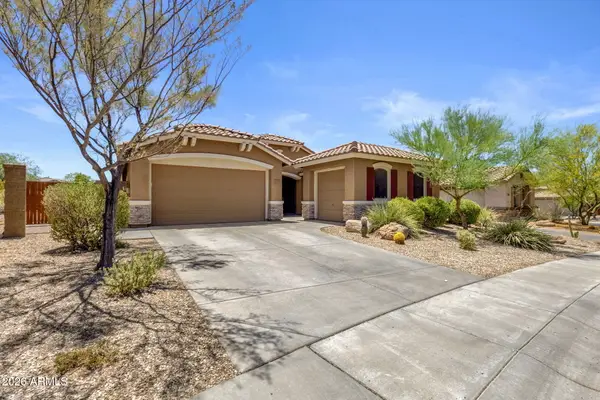 $525,000Active4 beds 3 baths2,120 sq. ft.
3729 W Bryce Way, Anthem, AZ 85086
MLS# 7048759Listed by: SUCCESS PROPERTY BROKERS - New
 $1,775,000Active3 beds 4 baths3,963 sq. ft.
42121 N Anthem Creek Drive, Anthem, AZ 85086
MLS# 7050227Listed by: FATHOM REALTY ELITE - New
 $750,000Active4 beds 3 baths2,805 sq. ft.
40520 N Kearny Way, Phoenix, AZ 85086
MLS# 7049643Listed by: RUSS LYON SOTHEBY'S INTERNATIONAL REALTY - New
 $625,000Active5 beds 4 baths3,366 sq. ft.
3337 W King Drive, Anthem, AZ 85086
MLS# 7049334Listed by: OCCASIO REALTY 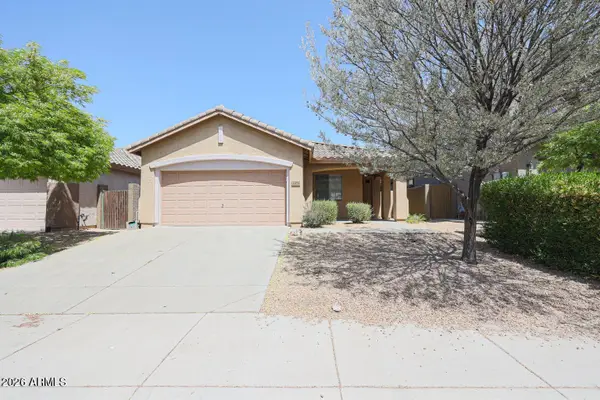 $399,000Pending3 beds 2 baths1,638 sq. ft.
2470 W Warren Drive, Anthem, AZ 85086
MLS# 7048986Listed by: WEST USA REALTY- New
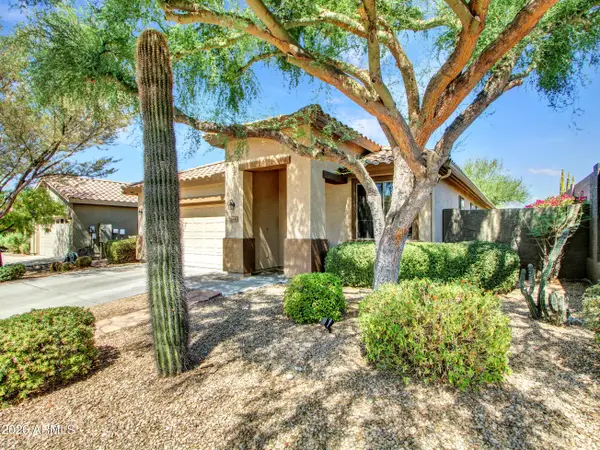 $497,500Active3 beds 2 baths1,827 sq. ft.
2436 W Lewis And Clark Trail, Phoenix, AZ 85086
MLS# 7048227Listed by: BERKSHIRE HATHAWAY HOMESERVICES ARIZONA PROPERTIES


Protect your home and budget from life's surprises with an Assurant Home Warranty, backed by a partner that supports you through every step of homeownership. Explore Plans.
© 2026 Better Homes and Gardens Real Estate LLC. An Anywhere Real Estate company. All rights reserved. Better Homes and Gardens® Real Estate is a registered trademark owned by Meredith Operations Corporation, licensed to Better Homes and Gardens Real Estate LLC and used with permission. Better Homes and Gardens Real Estate LLC fully supports the principles of the Fair Housing Act and the Equal Opportunity Act. Listing information is deemed reliable but is not guaranteed accurate.
Each office is independently owned and operated.
Any services or products provided by third parties are not provided by, affiliated with or related to Better Homes and Gardens Real Estate LLC, or its affiliated companies.