
40102 N Majesty Trail, Anthem, AZ 85086
Local realty services provided by:Better Homes and Gardens Real Estate S.J. Fowler
40102 N Majesty Trail,Anthem, AZ 85086
$979,900
- 5 Beds
- 4 Baths
- 3,754 sq. ft.
- Single family
- Pending
Listed by: kym polanco, tim polanco
Office: arizona e homes
MLS#:7009826
Source:ARMLS
Price summary
- Price:$979,900
- Price per sq. ft.:$261.03
- Monthly HOA dues:$103.33
About this home
ACT NOW! This stunning home is truly one of a kind, featuring 12-foot ceilings and situated on an expansive 15,000+ sq ft lot. Thoughtfully upgraded and renovated with high-quality finishes throughout, this smart great room floor plan offers spacious living and seamless indoor-outdoor flow, overlooking a private wash-view backyard.
The gourmet kitchen is equipped with a gas Wolf range, steam oven, built-in microwave, and abundant storage, including a custom pantry and cabinetry. Designed for entertaining, the backyard boasts a large covered patio, limestone pavers, a fire pit, and an oversized pool and spa.
Additional highlights include a rare 4-car garage, generous laundry room, and ample storage with oversized closets throughout. The split floor plan features an oversized primary s Side sport court for a basketball hoop, or perhaps expand into your own pickleball court! So many possibilites!
The split floor plan features an oversized primary suite with a slipper tub, walk-in shower, custom closet system, and direct backyard access. Tray ceilings with uplighting complete the home's elegant design.
Resort style living in this award winning community featuring a three-story rock climbing wall, acres of softball & baseball fields, full-court indoor basketball, state-of-the-art fitness center, in-line hockey rink, kid-sized railroad, 400,000-gallon splash bucket, 24-foot tower with two water slides, water playground and tot pool, 8-lane competitive lap pool, diving tank, 60-acre community park, adventure playground, skate park, multiple lighted tennis courts and a catch-and-release fishing lake....
Contact an agent
Home facts
- Year built:2001
- Listing ID #:7009826
- Updated:July 09, 2026 at 10:22 AM
Rooms and interior
- Bedrooms:5
- Total bathrooms:4
- Flooring:Wood
- Living area:3,754 sq. ft.
Heating and cooling
- Cooling:Ceiling Fan(s)
- Heating:Natural Gas
- Central air:Yes
Structure and exterior
- Year built:2001
- Building area:3,754 sq. ft.
- Lot area:0.35 Acres
- Lot Features:Adjacent To Wash, Auto Timer H2O Back, Auto Timer H2O Front, Borders Common Area, Desert Back, Desert Front, East/West Exposure, Sprinklers In Front, Sprinklers In Rear, Synthetic Grass Back
- Architectural Style:Ranch
- Construction Materials:Stucco
- Exterior Features:Private Yard
Schools
- High school:Boulder Creek High School
- Middle school:Gavilan Peak School
- Elementary school:Gavilan Peak School
Utilities
- Water:Private Water Company
Finances and disclosures
- Price:$979,900
- Price per sq. ft.:$261.03
- Tax amount:$6,108 (2025)
Parking
- Parking description:Attached Garage Cabinets
- Garage:Yes
- Garage spaces:4
 All information should be verified by the recipient and none is guaranteed as accurate by ARMLS. Copyright 2020 Arizona Regional Multiple Listing Service, Inc. All rights reserved.
New listings near 40102 N Majesty Trail
- New
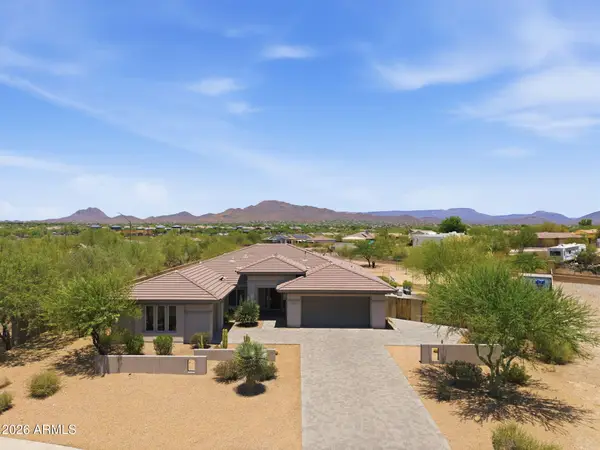 $990,000Active4 beds 3 baths2,795 sq. ft.
39029 N Courage Court, Anthem, AZ 85086
MLS# 7051247Listed by: KATERRA REALTY - New
 $700,000Active3 beds 3 baths2,566 sq. ft.
42328 N Crosswater Way, Anthem, AZ 85086
MLS# 7051057Listed by: CITIEA - New
 $655,000Active5 beds 3 baths2,649 sq. ft.
3167 W Steinbeck Drive, Anthem, AZ 85086
MLS# 7050683Listed by: URBAN AGENCY - New
 $650,000Active2 beds 2 baths1,400 sq. ft.
41101 N Laurel Valley Court, Anthem, AZ 85086
MLS# 7050282Listed by: MOMENTUM BROKERS LLC - New
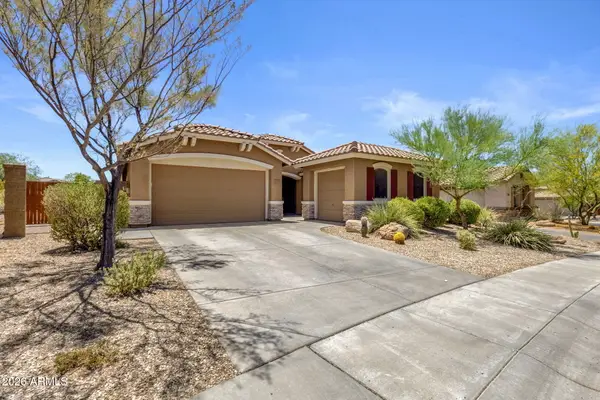 $525,000Active4 beds 3 baths2,120 sq. ft.
3729 W Bryce Way, Anthem, AZ 85086
MLS# 7048759Listed by: SUCCESS PROPERTY BROKERS - New
 $1,775,000Active3 beds 4 baths3,963 sq. ft.
42121 N Anthem Creek Drive, Anthem, AZ 85086
MLS# 7050227Listed by: FATHOM REALTY ELITE - New
 $750,000Active4 beds 3 baths2,805 sq. ft.
40520 N Kearny Way, Phoenix, AZ 85086
MLS# 7049643Listed by: RUSS LYON SOTHEBY'S INTERNATIONAL REALTY - New
 $625,000Active5 beds 4 baths3,366 sq. ft.
3337 W King Drive, Anthem, AZ 85086
MLS# 7049334Listed by: OCCASIO REALTY 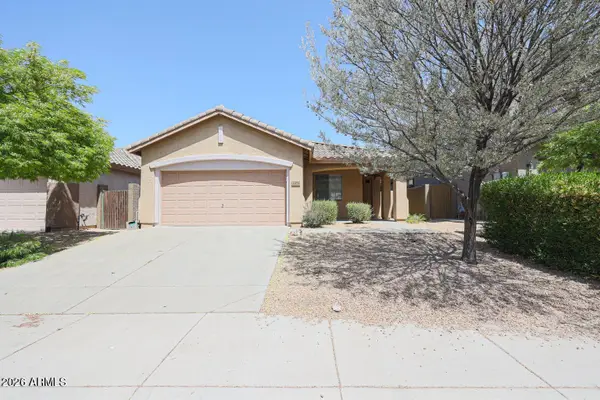 $399,000Pending3 beds 2 baths1,638 sq. ft.
2470 W Warren Drive, Anthem, AZ 85086
MLS# 7048986Listed by: WEST USA REALTY- New
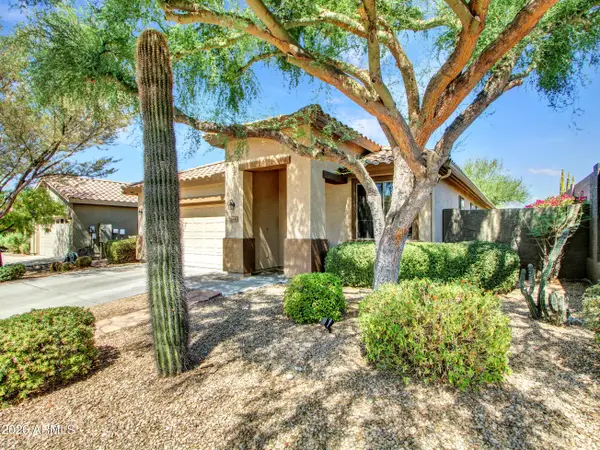 $497,500Active3 beds 2 baths1,827 sq. ft.
2436 W Lewis And Clark Trail, Phoenix, AZ 85086
MLS# 7048227Listed by: BERKSHIRE HATHAWAY HOMESERVICES ARIZONA PROPERTIES


Protect your home and budget from life's surprises with an Assurant Home Warranty, backed by a partner that supports you through every step of homeownership. Explore Plans.
© 2026 Better Homes and Gardens Real Estate LLC. An Anywhere Real Estate company. All rights reserved. Better Homes and Gardens® Real Estate is a registered trademark owned by Meredith Operations Corporation, licensed to Better Homes and Gardens Real Estate LLC and used with permission. Better Homes and Gardens Real Estate LLC fully supports the principles of the Fair Housing Act and the Equal Opportunity Act. Listing information is deemed reliable but is not guaranteed accurate.
Each office is independently owned and operated.
Any services or products provided by third parties are not provided by, affiliated with or related to Better Homes and Gardens Real Estate LLC, or its affiliated companies.