
11013 W Sheridan Street, Avondale, AZ 85392
Local realty services provided by:Better Homes and Gardens Real Estate S.J. Fowler
11013 W Sheridan Street,Avondale, AZ 85392
$479,900
- 3 Beds
- 3 Baths
- - sq. ft.
- Single family
- Active
Listed by: julie morris6026797653
Office: homesmart
MLS#:7103294
Source:ARMLS
Price summary
- Price:$479,900
- Monthly HOA dues:$56
About this home
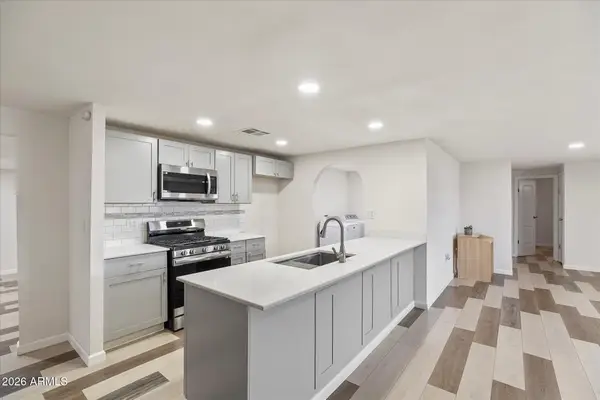
Lakefront opportunity in Crystal Gardens! This beautifully appointed home offers a true backyard oasis with sparkling pool, built-in BBQ/bar, balcony, and stunning lake views. Inside, enjoy 18'' staggered tile, designer paint, soaring 2-story ceilings in the living/dining area, and an open layout ideal for entertaining. The island kitchen w/ updated appl, opens to the family room, fireplace, and breakfast nook so the chef stays part of the action. Downstairs den with closet can serve as a 4th bedroom. Upstairs features a cozy loft and an oversized owner's retreat with a giant walk-in closet, private balcony, and lake views. Exterior painted in 2019 and sunscreens added. Community features walking paths, fishing, parks, and a prime location near shopping, dining, sports venues, and freeway
Contact an agent
Home facts
- Year built:2003
- Subdivision & Development:CRYSTAL GARDENS PHASE 2 PARCEL 5
- Listing ID #:7103294
- Updated:November 09, 2026 at 04:39 PM
Rooms and interior
- Bedrooms:3
- Total bathrooms:3
- Flooring:Carpet, Tile
Heating and cooling
- Heating:Natural Gas
- Central air:Yes
Structure and exterior
- Year built:2003
- Lot area:0.12 Acres
- Lot Features:Desert Back, Desert Front, North/South Exposure, Synthetic Grass Back, Synthetic Grass Front
- Construction Materials:Stucco
Schools
- High school:Westview High School
- Middle school:Canyon Breeze Elementary
- Elementary school:Canyon Breeze Elementary
Finances and disclosures
- Price:$479,900
- Tax amount:$3,102 (2025)
Features and amenities
- Pool features:Play Pool
Parking
- Garage:Yes
- Garage spaces:2
 All information should be verified by the recipient and none is guaranteed as accurate by ARMLS. Copyright 2020 Arizona Regional Multiple Listing Service, Inc. All rights reserved.
New listings near 11013 W Sheridan Street
- New
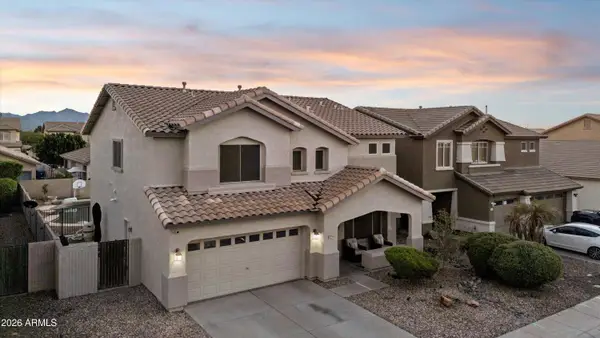 $499,900Active4 beds 3 baths
12209 W Monroe Street, Avondale, AZ 85323
MLS# 7104062Listed by: TWINS & CO. REALTY, LLC - New
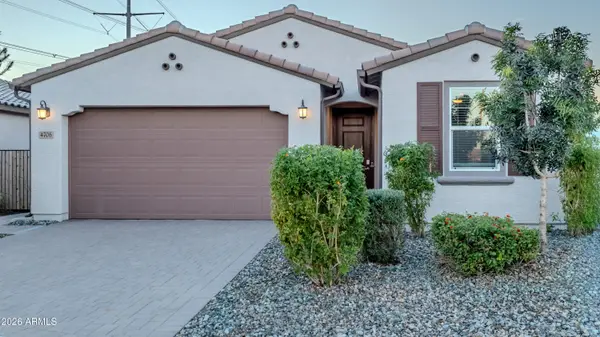 $459,000Active4 beds 3 baths
4706 S 127th Drive, Avondale, AZ 85323
MLS# 7103908Listed by: HOMESMART - New
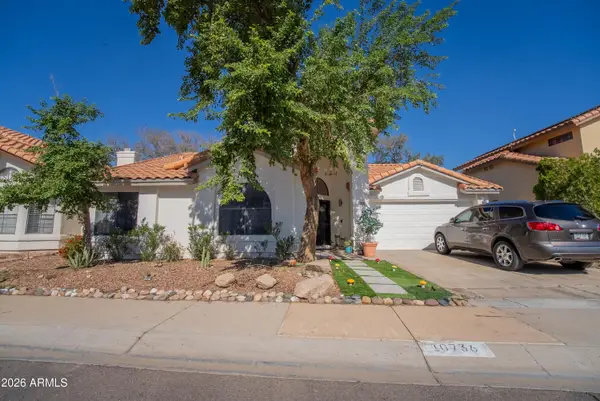 $450,000Active3 beds 2 baths
10736 W Ashland Way, Avondale, AZ 85392
MLS# 7103711Listed by: BARRETT REAL ESTATE - New
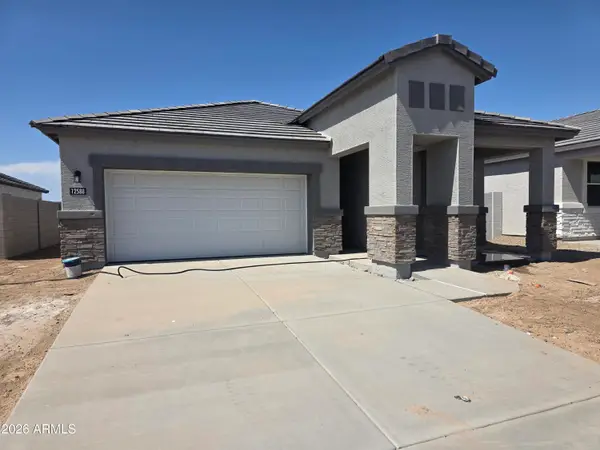 $439,990Active4 beds 2 baths
12570 W Davis Lane, Avondale, AZ 85323
MLS# 7103540Listed by: DRH PROPERTIES INC - New
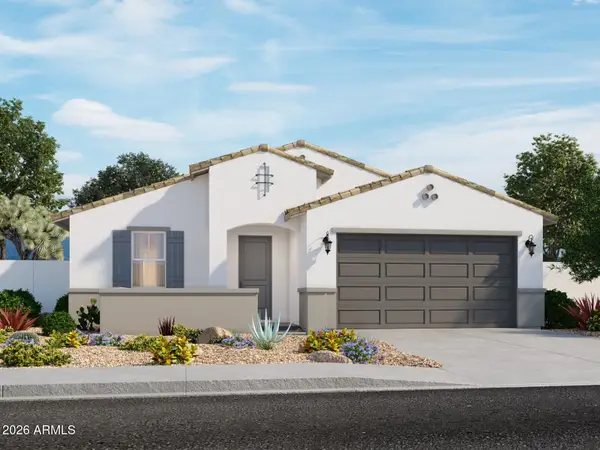 $497,540Active4 beds 3 baths
10916 W Jones Avenue, Tolleson, AZ 85353
MLS# 7103408Listed by: MERITAGE HOMES OF ARIZONA, INC - New
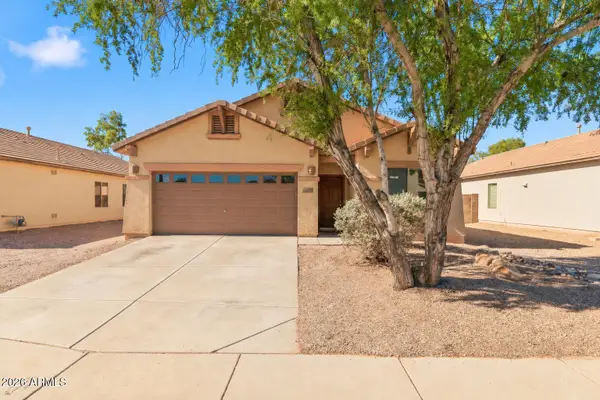 $359,900Active3 beds 2 baths
518 S 117th Drive, Avondale, AZ 85323
MLS# 7103431Listed by: HOMESMART - New
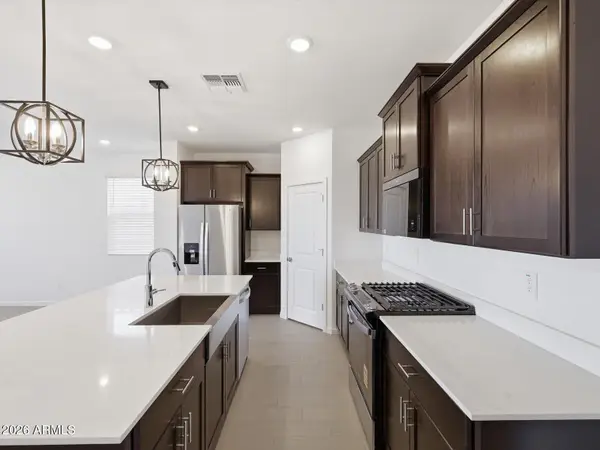 $445,880Active3 beds 2 baths
10787 W Atlantis Way, Tolleson, AZ 85353
MLS# 7103005Listed by: MERITAGE HOMES OF ARIZONA, INC - New
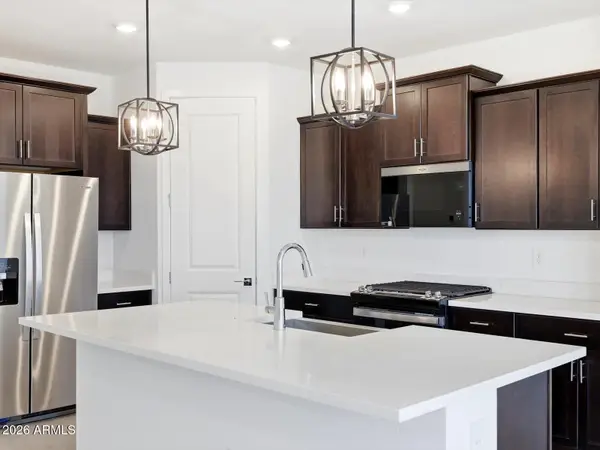 $459,990Active4 beds 2 baths
4009 S 107th Drive, Tolleson, AZ 85353
MLS# 7103014Listed by: MERITAGE HOMES OF ARIZONA, INC - New
 $121,500Active4 beds 2 baths
805 N Dysart Road #120, Avondale, AZ 85323
MLS# 7102933Listed by: RE/MAX FINE PROPERTIES


Protect your home and budget from life's surprises with an Assurant Home Warranty, backed by a partner that supports you through every step of homeownership. Explore Plans.
© 2026 Better Homes and Gardens Real Estate LLC. An Anywhere Real Estate company. All rights reserved. Better Homes and Gardens® Real Estate is a registered trademark owned by Meredith Operations Corporation, licensed to Better Homes and Gardens Real Estate LLC and used with permission. Better Homes and Gardens Real Estate LLC fully supports the principles of the Fair Housing Act and the Equal Opportunity Act. Listing information is deemed reliable but is not guaranteed accurate.
Each office is independently owned and operated.
Any services or products provided by third parties are not provided by, affiliated with or related to Better Homes and Gardens Real Estate LLC, or its affiliated companies.