
518 S 117th Drive, Avondale, AZ 85323
Local realty services provided by:Better Homes and Gardens Real Estate BloomTree Realty
518 S 117th Drive,Avondale, AZ 85323
$359,900
- 3 Beds
- 2 Baths
- - sq. ft.
- Single family
- Active
Listed by: brian eastwood602-330-6813
Office: homesmart
MLS#:7103431
Source:ARMLS
Price summary
- Price:$359,900
- Monthly HOA dues:$76
About this home
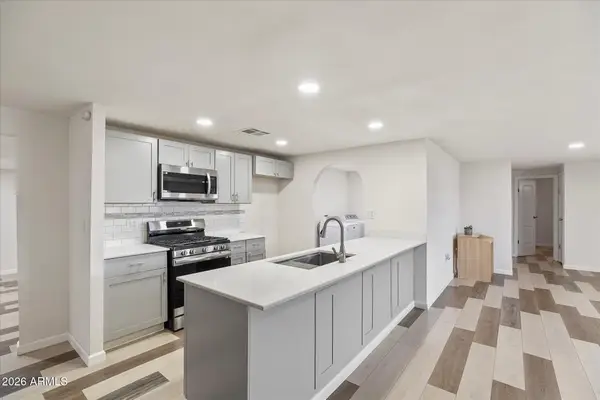
Freshly updated 3 bedroom, 2 bath home plus flex den/office, ready for its next owner. Recent updates include new carpet (tile in other areas), interior paint, window coverings, a new front door, and a water heater replaced in 2026. The large kitchen is central to the home, open to the family room on one side and a large dining area on the other, and features new stainless steel appliances, new solid surface counters, a new stainless steel sink and faucet, and a pantry. The primary suite has a closet in the bedroom plus a large walk-in in the primary bath, and the guest bedrooms are roomy. The lot offers privacy, with good space between neighbors, none behind, no two-story homes next door, and a low-maintenance rock yard. Walk to the elementary school and Glenhurst's community park/pool. Ready for you to move right in!
Contact an agent
Home facts
- Year built:2005
- Subdivision & Development:GLENHURST
- Listing ID #:7103431
- Updated:November 09, 2026 at 04:39 PM
Rooms and interior
- Bedrooms:3
- Total bathrooms:2
- Flooring:Carpet, Tile
Heating and cooling
- Cooling:Ceiling Fan(s)
- Heating:Natural Gas
- Central air:Yes
Structure and exterior
- Year built:2005
- Lot area:0.15 Acres
- Lot Features:Auto Timer H2O Front, Borders Common Area, Desert Front, Gravel/Stone Back, Sprinklers In Front
- Architectural Style:Ranch
- Construction Materials:Painted, Stucco
Schools
- High school:La Joya Community High School
- Middle school:Collier Elementary School
- Elementary school:Collier Elementary School
Finances and disclosures
- Price:$359,900
- Tax amount:$1,797 (2025)
Features and amenities
- Laundry features:Washer/Dryer Hook-up Only
Parking
- Garage:Yes
- Garage spaces:2
 All information should be verified by the recipient and none is guaranteed as accurate by ARMLS. Copyright 2020 Arizona Regional Multiple Listing Service, Inc. All rights reserved.
New listings near 518 S 117th Drive
- New
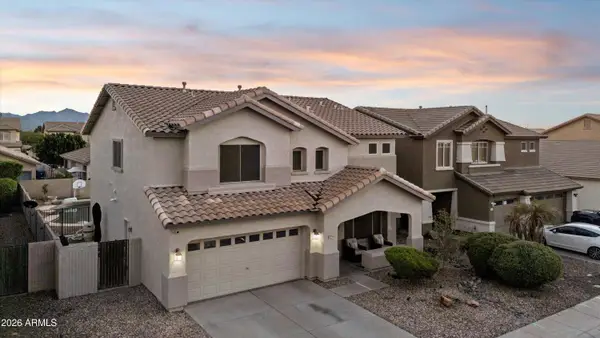 $499,900Active4 beds 3 baths
12209 W Monroe Street, Avondale, AZ 85323
MLS# 7104062Listed by: TWINS & CO. REALTY, LLC - New
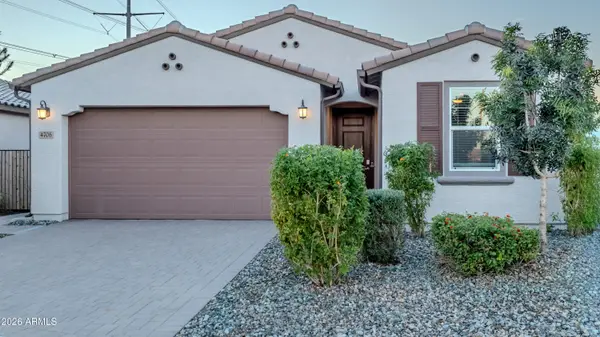 $459,000Active4 beds 3 baths
4706 S 127th Drive, Avondale, AZ 85323
MLS# 7103908Listed by: HOMESMART - New
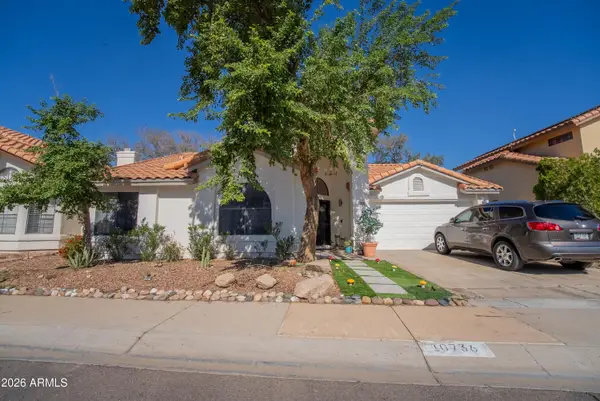 $450,000Active3 beds 2 baths
10736 W Ashland Way, Avondale, AZ 85392
MLS# 7103711Listed by: BARRETT REAL ESTATE - New
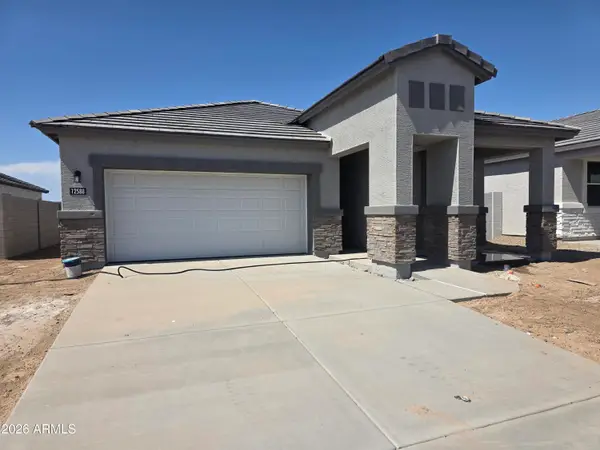 $439,990Active4 beds 2 baths
12570 W Davis Lane, Avondale, AZ 85323
MLS# 7103540Listed by: DRH PROPERTIES INC - New
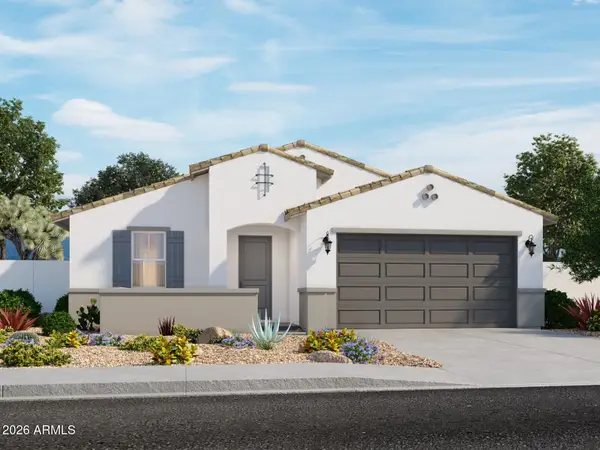 $497,540Active4 beds 3 baths
10916 W Jones Avenue, Tolleson, AZ 85353
MLS# 7103408Listed by: MERITAGE HOMES OF ARIZONA, INC - New
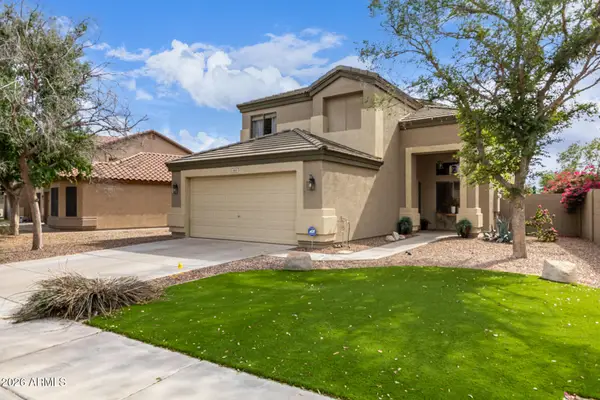 $479,900Active3 beds 3 baths
11013 W Sheridan Street, Avondale, AZ 85392
MLS# 7103294Listed by: HOMESMART - New
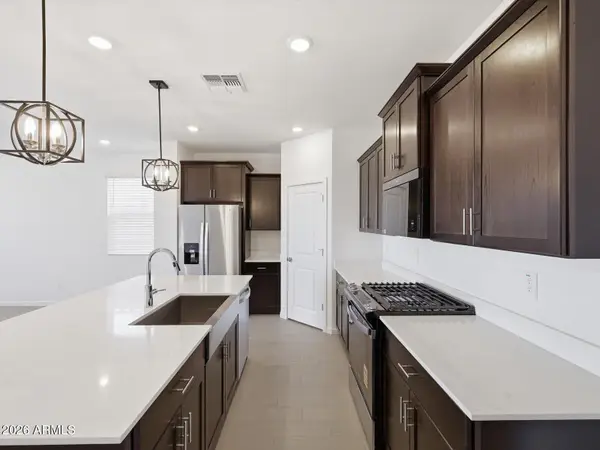 $445,880Active3 beds 2 baths
10787 W Atlantis Way, Tolleson, AZ 85353
MLS# 7103005Listed by: MERITAGE HOMES OF ARIZONA, INC - New
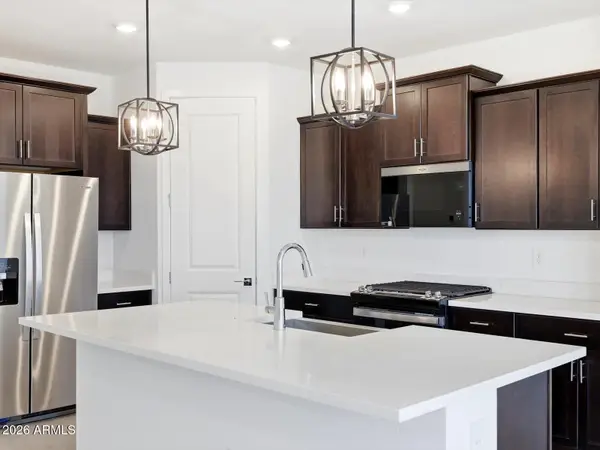 $459,990Active4 beds 2 baths
4009 S 107th Drive, Tolleson, AZ 85353
MLS# 7103014Listed by: MERITAGE HOMES OF ARIZONA, INC - New
 $121,500Active4 beds 2 baths
805 N Dysart Road #120, Avondale, AZ 85323
MLS# 7102933Listed by: RE/MAX FINE PROPERTIES


Protect your home and budget from life's surprises with an Assurant Home Warranty, backed by a partner that supports you through every step of homeownership. Explore Plans.
© 2026 Better Homes and Gardens Real Estate LLC. An Anywhere Real Estate company. All rights reserved. Better Homes and Gardens® Real Estate is a registered trademark owned by Meredith Operations Corporation, licensed to Better Homes and Gardens Real Estate LLC and used with permission. Better Homes and Gardens Real Estate LLC fully supports the principles of the Fair Housing Act and the Equal Opportunity Act. Listing information is deemed reliable but is not guaranteed accurate.
Each office is independently owned and operated.
Any services or products provided by third parties are not provided by, affiliated with or related to Better Homes and Gardens Real Estate LLC, or its affiliated companies.