
11166 W Mountain View Drive, Avondale, AZ 85323
Local realty services provided by:Better Homes and Gardens Real Estate BloomTree Realty
Listed by: anna r miller
Office: exp realty
MLS#:7096656
Source:ARMLS
Price summary
- Price:$355,000
- Monthly HOA dues:$56
About this home
An incredible opportunity awaits in the desirable Durango Park community! Offering the ideal layout and low-maintenance lifestyle of a classic starter home, this single-level residence features 3 bedrooms, 2 bathrooms, and an open floor plan designed for effortless living.
The heart of the home centers around a spacious kitchen anchored by a large island that seamlessly connects to the open dining and living areas, complete with matching appliances and a walk-in pantry. In addition to the inviting living spaces, enjoy beautifully updated bathrooms, including a renovated guest bath with a walk-in shower as well as a private primary suite boasting a refreshed vanity, updated mirrors, and a walk-in closet. An incredible opportunity awaits in the desirable Durango Park community! Offering the ideal layout and low-maintenance lifestyle of a classic starter home, this single-level residence features 3 bedrooms, 2 bathrooms, and an open floor plan designed for effortless living.
The heart of the home centers around a spacious kitchen anchored by a large island that seamlessly connects to the open dining and living areas, complete with stainless steel appliances and a walk-in
Step outside to discover a generously sized backyard with a patio space ready for outdoor dining, weekend relaxation, and personal customization. Mature trees provide welcome shade, creating an inviting retreat day or night.
Convenience is unmatched with Durango Park amenities, community pool, neighborhood parks, and nearby schools just steps away. Everyday shopping is right around the corner at Avondale Fiesta, while premier entertainment and dining along the McDowell Road corridor--including Harkins Theatres at Gateway Pavilions, Target, Sprouts Farmers Market, and quick freeway access--are all just 10 to 15 minutes from your front door. Don't miss your chance to make this charming Avondale home your own!...
Contact an agent
Home facts
- Year built:2003
- Subdivision & Development:Durango Park
- Listing ID #:7096656
- Updated:October 22, 2026 at 04:54 PM
Rooms and interior
- Bedrooms:3
- Total bathrooms:2
- Flooring:Carpet, Laminate, Tile
Heating and cooling
- Cooling:Ceiling Fan(s), Programmable Thermostat
- Heating:Electric, Heat Pump
- Central air:Yes
Structure and exterior
- Year built:2003
- Lot area:0.15 Acres
- Lot Features:Auto Timer H2O Back, Auto Timer H2O Front, Grass Back, Gravel/Stone Front, North/South Exposure
- Architectural Style:Contemporary
- Construction Materials:Stucco
Schools
- High school:Westview High School
- Middle school:Tres Rios Elementary School
- Elementary school:Quentin Elementary School
Finances and disclosures
- Price:$355,000
- Tax amount:$1,389 (2025)
Features and amenities
- Laundry features:Gas Dryer Hookup, Washer/Dryer Hook-up Only
Parking
- Garage:Yes
- Garage spaces:2
 All information should be verified by the recipient and none is guaranteed as accurate by ARMLS. Copyright 2020 Arizona Regional Multiple Listing Service, Inc. All rights reserved.
New listings near 11166 W Mountain View Drive
- New
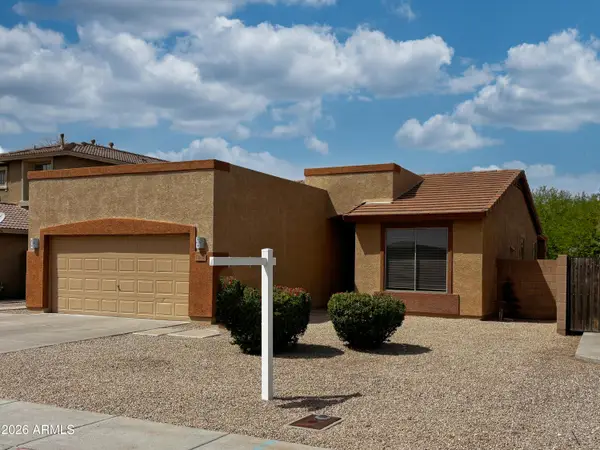 $365,000Active3 beds 2 baths
11630 W Virginia Avenue, Avondale, AZ 85392
MLS# 7096617Listed by: REALTY EXECUTIVES ARIZONA TERRITORY - New
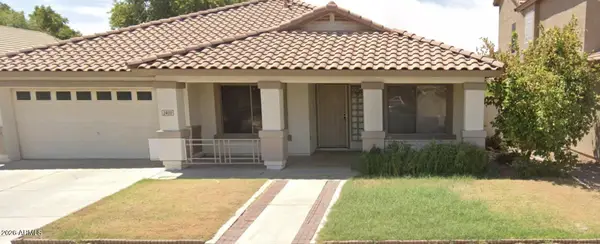 $385,000Active4 beds 2 baths
2402 N 112th Lane, Avondale, AZ 85392
MLS# 7096330Listed by: COMPASS - New
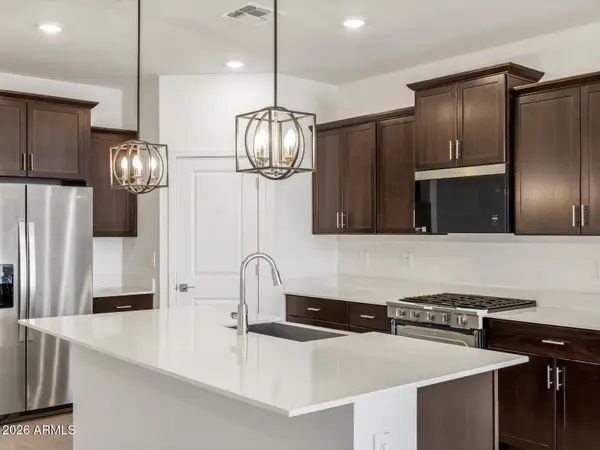 $482,750Active4 beds 3 baths
4005 S 107th Drive, Tolleson, AZ 85353
MLS# 7096339Listed by: MERITAGE HOMES OF ARIZONA, INC - New
 $480,550Active4 beds 3 baths
10811 W Atlantis Way, Tolleson, AZ 85353
MLS# 7096353Listed by: MERITAGE HOMES OF ARIZONA, INC - New
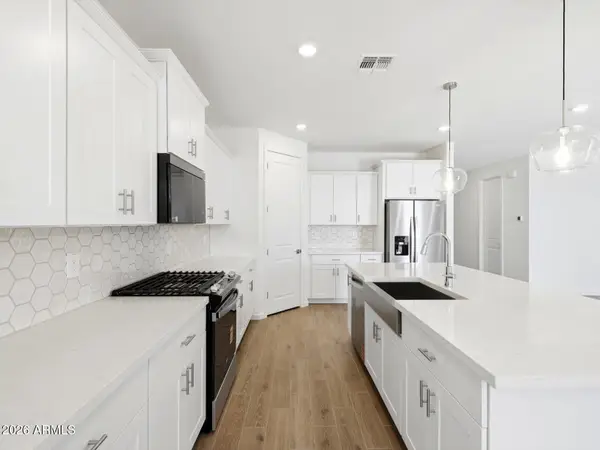 $502,940Active4 beds 3 baths
10923 W Jones Avenue, Tolleson, AZ 85353
MLS# 7096370Listed by: MERITAGE HOMES OF ARIZONA, INC - New
 $515,320Active4 beds 3 baths
10903 W Jones Avenue, Tolleson, AZ 85353
MLS# 7096388Listed by: MERITAGE HOMES OF ARIZONA, INC - New
 $99,500Active0.16 Acres
104 E Kinderman Drive #10, Avondale, AZ 85323
MLS# 7096396Listed by: AZ DREAM HOMES - New
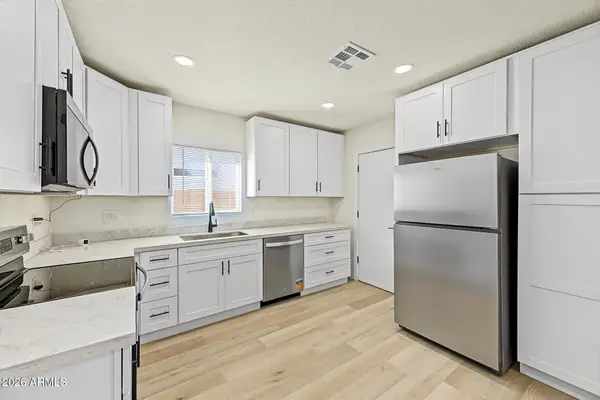 $295,000Active2 beds 1 baths
104 E Kinderman Drive, Avondale, AZ 85323
MLS# 7096401Listed by: AZ DREAM HOMES - New
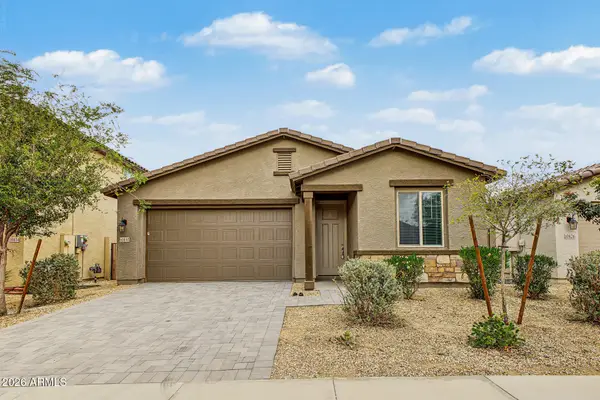 $349,900Active3 beds 2 baths
10830 W Marguerite Avenue, Tolleson, AZ 85353
MLS# 7096101Listed by: GENTRY REAL ESTATE


Protect your home and budget from life's surprises with an Assurant Home Warranty, backed by a partner that supports you through every step of homeownership. Explore Plans.
© 2026 Better Homes and Gardens Real Estate LLC. An Anywhere Real Estate company. All rights reserved. Better Homes and Gardens® Real Estate is a registered trademark owned by Meredith Operations Corporation, licensed to Better Homes and Gardens Real Estate LLC and used with permission. Better Homes and Gardens Real Estate LLC fully supports the principles of the Fair Housing Act and the Equal Opportunity Act. Listing information is deemed reliable but is not guaranteed accurate.
Each office is independently owned and operated.
Any services or products provided by third parties are not provided by, affiliated with or related to Better Homes and Gardens Real Estate LLC, or its affiliated companies.