
2402 N 112th Lane, Avondale, AZ 85392
Local realty services provided by:Better Homes and Gardens Real Estate BloomTree Realty
2402 N 112th Lane,Avondale, AZ 85392
$385,000
- 4 Beds
- 2 Baths
- - sq. ft.
- Single family
- Active
Listed by: alexis paige magness, bridget cratty
Office: compass
MLS#:7096330
Source:ARMLS
Price summary
- Price:$385,000
- Monthly HOA dues:$59
About this home
INVESTOR SPECIAL! Welcome to the highly sought-after LAKE COMMUNITY of Crystal Gardens! This 4-bedroom, 2-bath home features vaulted ceilings and abundant natural light. The 4th bedroom is ideal for guests or office use. The kitchen offers ample cabinetry, center island, WALK-IN PANTRY, and casual dining space. The primary suite includes outdoor access, ensuite with dual sinks, separate tub and shower, and HUGE walk-in closet.
This desirable floor plan and large lot has SO MUCH POTENTIAL! Put a little elbow grease in and you've got a TERRIFIC home in a TERRIFIC location!
Contact an agent
Home facts
- Year built:2001
- Subdivision & Development:CRYSTAL GARDENS PHASE 2 PARCEL 7
- Listing ID #:7096330
- Updated:October 22, 2026 at 02:22 AM
Rooms and interior
- Bedrooms:4
- Total bathrooms:2
Heating and cooling
- Heating:Heat Pump
- Central air:Yes
Structure and exterior
- Year built:2001
- Lot area:0.17 Acres
- Lot Features:Grass Back, Grass Front
- Construction Materials:Stucco
Schools
- High school:Westview High School
- Middle school:Canyon Breeze Elementary
- Elementary school:Canyon Breeze Elementary
Finances and disclosures
- Price:$385,000
- Tax amount:$2,627 (2025)
Parking
- Garage:Yes
- Garage spaces:2
 All information should be verified by the recipient and none is guaranteed as accurate by ARMLS. Copyright 2020 Arizona Regional Multiple Listing Service, Inc. All rights reserved.
New listings near 2402 N 112th Lane
- New
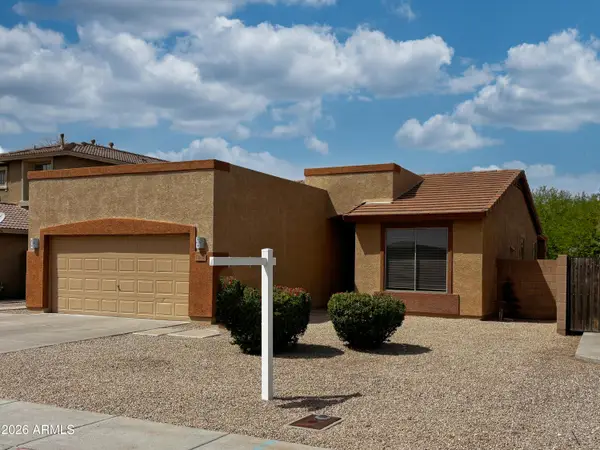 $365,000Active3 beds 2 baths
11630 W Virginia Avenue, Avondale, AZ 85392
MLS# 7096617Listed by: REALTY EXECUTIVES ARIZONA TERRITORY - New
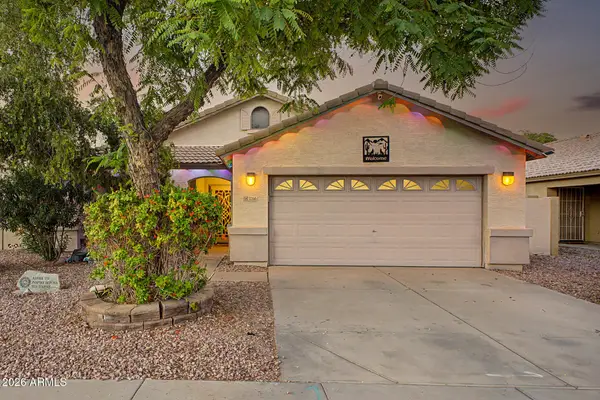 $355,000Active3 beds 2 baths
11166 W Mountain View Drive, Avondale, AZ 85323
MLS# 7096656Listed by: EXP REALTY - New
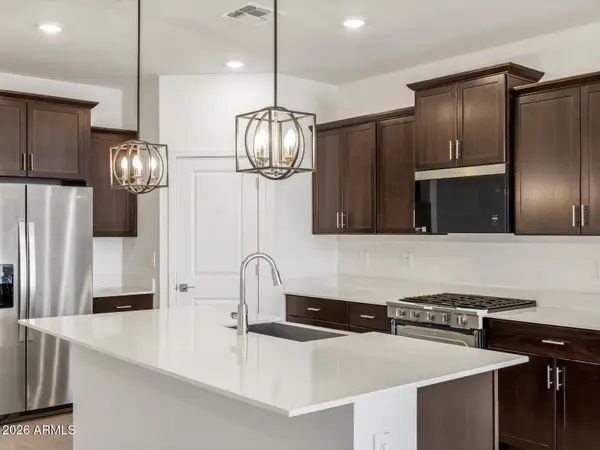 $482,750Active4 beds 3 baths
4005 S 107th Drive, Tolleson, AZ 85353
MLS# 7096339Listed by: MERITAGE HOMES OF ARIZONA, INC - New
 $480,550Active4 beds 3 baths
10811 W Atlantis Way, Tolleson, AZ 85353
MLS# 7096353Listed by: MERITAGE HOMES OF ARIZONA, INC - New
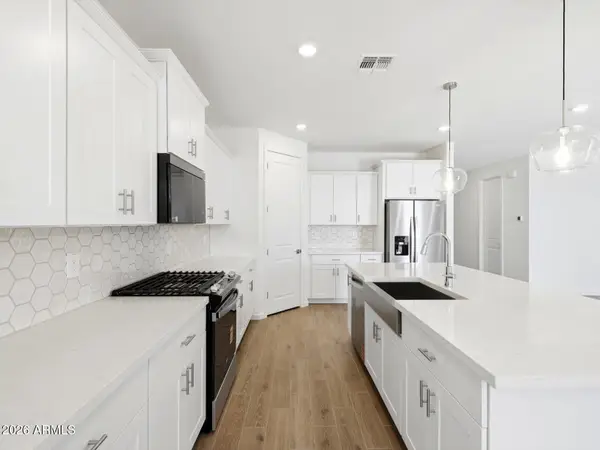 $502,940Active4 beds 3 baths
10923 W Jones Avenue, Tolleson, AZ 85353
MLS# 7096370Listed by: MERITAGE HOMES OF ARIZONA, INC - New
 $515,320Active4 beds 3 baths
10903 W Jones Avenue, Tolleson, AZ 85353
MLS# 7096388Listed by: MERITAGE HOMES OF ARIZONA, INC - New
 $99,500Active0.16 Acres
104 E Kinderman Drive #10, Avondale, AZ 85323
MLS# 7096396Listed by: AZ DREAM HOMES - New
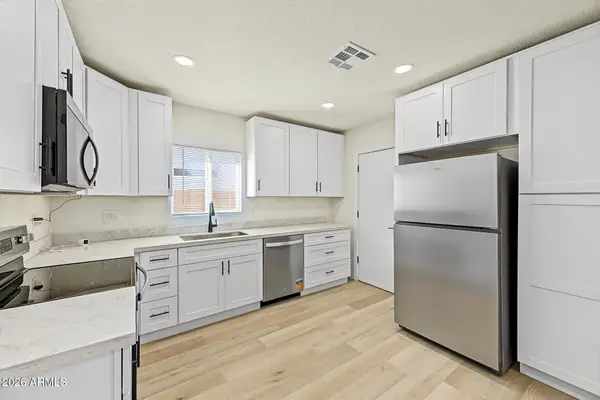 $295,000Active2 beds 1 baths
104 E Kinderman Drive, Avondale, AZ 85323
MLS# 7096401Listed by: AZ DREAM HOMES - New
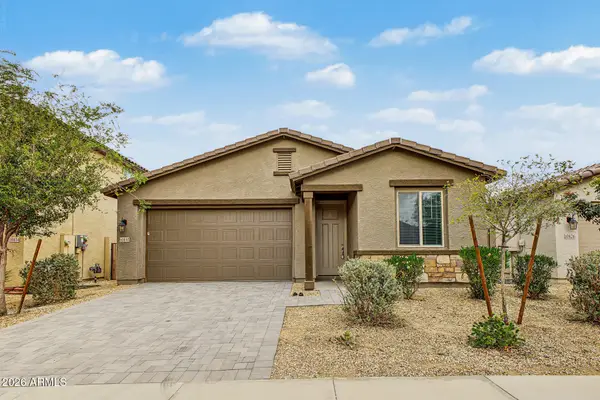 $349,900Active3 beds 2 baths
10830 W Marguerite Avenue, Tolleson, AZ 85353
MLS# 7096101Listed by: GENTRY REAL ESTATE


Protect your home and budget from life's surprises with an Assurant Home Warranty, backed by a partner that supports you through every step of homeownership. Explore Plans.
© 2026 Better Homes and Gardens Real Estate LLC. An Anywhere Real Estate company. All rights reserved. Better Homes and Gardens® Real Estate is a registered trademark owned by Meredith Operations Corporation, licensed to Better Homes and Gardens Real Estate LLC and used with permission. Better Homes and Gardens Real Estate LLC fully supports the principles of the Fair Housing Act and the Equal Opportunity Act. Listing information is deemed reliable but is not guaranteed accurate.
Each office is independently owned and operated.
Any services or products provided by third parties are not provided by, affiliated with or related to Better Homes and Gardens Real Estate LLC, or its affiliated companies.