
11566 W Cocopah Street, Avondale, AZ 85323
Local realty services provided by:Better Homes and Gardens Real Estate S.J. Fowler
11566 W Cocopah Street,Avondale, AZ 85323
$539,000
- 5 Beds
- 4 Baths
- 3,348 sq. ft.
- Single family
- Active
Listed by: adithya bala, sam tagliarini
Office: real broker
MLS#:7056135
Source:ARMLS
Price summary
- Price:$539,000
- Price per sq. ft.:$160.99
- Monthly HOA dues:$69
About this home
Welcome to this beautifully upgraded 5-bedroom, 3-bath home offering 3,348 square feet of spacious living. The kitchen features modern smart appliances, while upstairs and downstairs theater areas include surround sound for an enhanced entertainment experience. Recent improvements include a remodeled downstairs bathroom, an HVAC system replaced in 2023, and a newer water softener. Enjoy a resort-style backyard with a sparkling pool and tranquil waterfall. The extended three-car garage provides extra room for trucks, toys, or workshop space, while the extra-long driveway offers ample parking. Tesla-leased solar panels and custom sunscreens on every window provide added energy efficiency. This exceptional home is ready for its next owner!
Contact an agent
Home facts
- Year built:2004
- Subdivision & Development:COLDWATER RIDGE
- Listing ID #:7056135
- Updated:September 05, 2026 at 03:54 PM
Rooms and interior
- Bedrooms:5
- Total bathrooms:4
- Living area:3,348 sq. ft.
Heating and cooling
- Cooling:Ceiling Fan(s), ENERGY STAR Qualified Equipment, Programmable Thermostat
- Heating:Electric
- Central air:Yes
Structure and exterior
- Year built:2004
- Building area:3,348 sq. ft.
- Lot area:0.16 Acres
- Lot Features:Auto Timer H2O Back, Desert Back, Desert Front
- Construction Materials:Painted, Stucco
Schools
- High school:Tolleson Union High School
- Middle school:Collier Elementary School
- Elementary school:Littleton Elementary School
Utilities
- Water:City Water
Finances and disclosures
- Price:$539,000
- Price per sq. ft.:$160.99
- Tax amount:$2,877 (2025)
Features and amenities
- Laundry features:Washer/Dryer Hook-up Only
- Pool features:Play Pool
Parking
- Garage:Yes
- Garage spaces:3
 All information should be verified by the recipient and none is guaranteed as accurate by ARMLS. Copyright 2020 Arizona Regional Multiple Listing Service, Inc. All rights reserved.
New listings near 11566 W Cocopah Street
- New
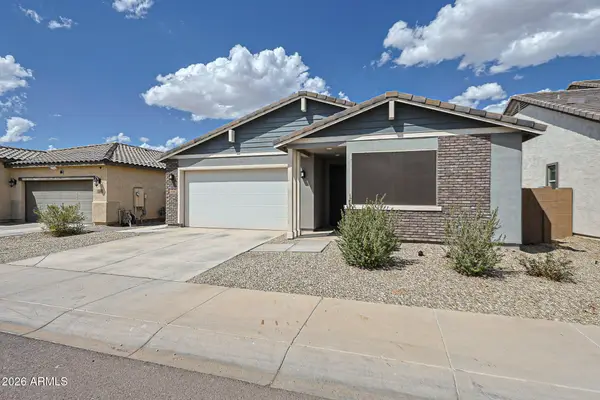 $393,000Active3 beds 2 baths1,590 sq. ft.
10966 W Melvin Street, Avondale, AZ 85323
MLS# 7076405Listed by: ULTIMATE PROPERTIES, INC. - New
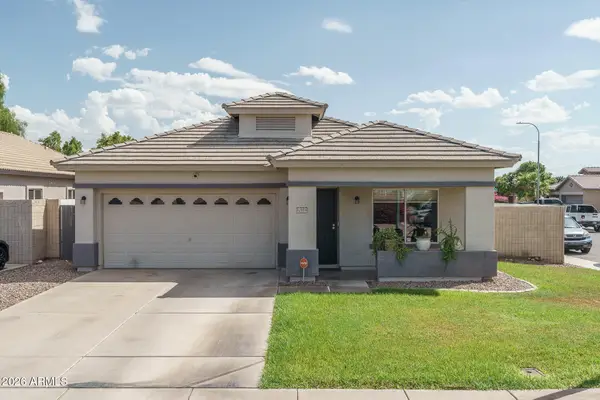 $400,000Active3 beds 2 baths1,575 sq. ft.
12553 W Washington Street, Avondale, AZ 85323
MLS# 7076315Listed by: KELLER WILLIAMS ARIZONA REALTY - New
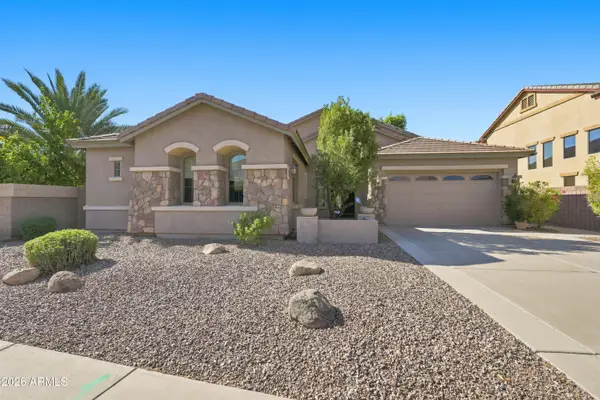 $539,900Active4 beds 3 baths2,803 sq. ft.
13511 W Monterey Way, Avondale, AZ 85392
MLS# 7076167Listed by: COLDWELL BANKER REALTY - New
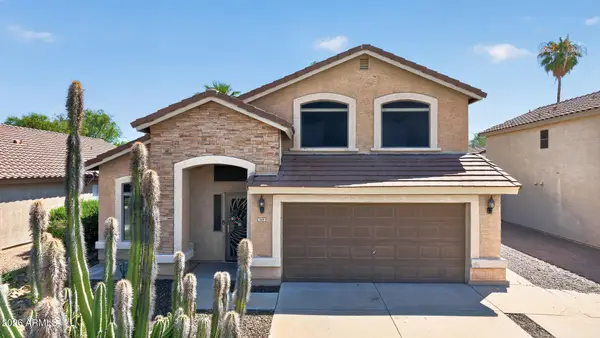 $425,000Active3 beds 3 baths1,735 sq. ft.
3619 N 104th Drive, Avondale, AZ 85392
MLS# 7076124Listed by: REAL ESTATE COLLECTION - New
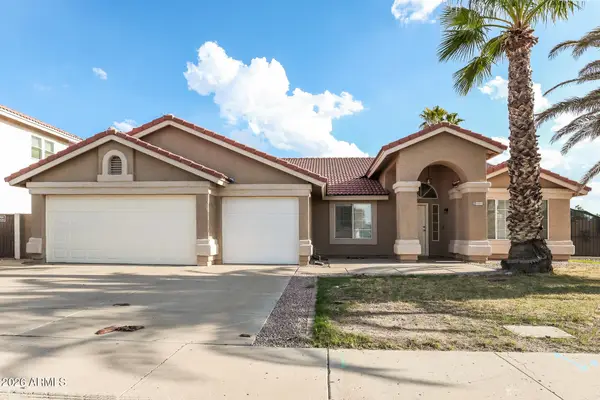 $465,000Active4 beds 2 baths2,154 sq. ft.
11421 W Emerald Lane, Avondale, AZ 85392
MLS# 7075928Listed by: ATLAS AZ, LLC - New
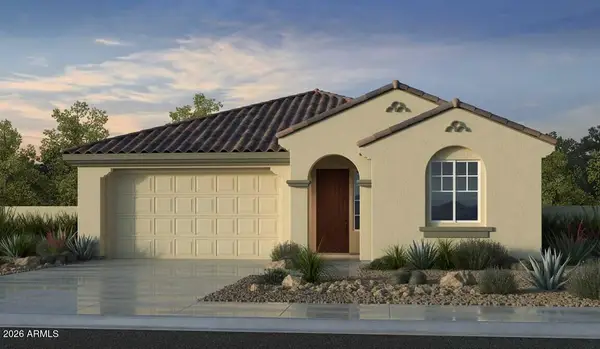 $499,990Active4 beds 3 baths2,200 sq. ft.
10166 W Mitchell Avenue, Avondale, AZ 85392
MLS# 7075597Listed by: WILLIAM LYON HOMES - New
 $529,997Active4 beds 3 baths2,220 sq. ft.
12416 W Southgate Avenue, Avondale, AZ 85323
MLS# 7075414Listed by: SEKISUI HOUSE ARIZONA - New
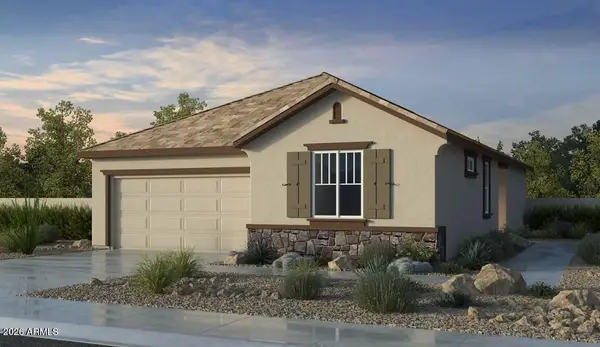 $434,990Active3 beds 2 baths1,501 sq. ft.
10014 W Crittenden Lane, Avondale, AZ 85392
MLS# 7075103Listed by: WILLIAM LYON HOMES - New
 $570,311Active4 beds 3 baths2,400 sq. ft.
12429 W Southgate Avenue, Avondale, AZ 85323
MLS# 7074558Listed by: SEKISUI HOUSE ARIZONA - New
 $485,000Active4 beds 3 baths2,524 sq. ft.
11144 W Levi Drive, Tolleson, AZ 85353
MLS# 7074598Listed by: EMG REAL ESTATE


Protect your home and budget from life's surprises with an Assurant Home Warranty, backed by a partner that supports you through every step of homeownership. Explore Plans.
© 2026 Better Homes and Gardens Real Estate LLC. An Anywhere Real Estate company. All rights reserved. Better Homes and Gardens® Real Estate is a registered trademark owned by Meredith Operations Corporation, licensed to Better Homes and Gardens Real Estate LLC and used with permission. Better Homes and Gardens Real Estate LLC fully supports the principles of the Fair Housing Act and the Equal Opportunity Act. Listing information is deemed reliable but is not guaranteed accurate.
Each office is independently owned and operated.
Any services or products provided by third parties are not provided by, affiliated with or related to Better Homes and Gardens Real Estate LLC, or its affiliated companies.