
12373 W Luxton Lane, Avondale, AZ 85323
Local realty services provided by:Better Homes and Gardens Real Estate S.J. Fowler
12373 W Luxton Lane,Avondale, AZ 85323
$524,995
- 4 Beds
- 3 Baths
- 2,380 sq. ft.
- Single family
- Pending
Listed by: john bargnesi
Office: richmond american homes
MLS#:7035000
Source:ARMLS
Price summary
- Price:$524,995
- Price per sq. ft.:$220.59
- Monthly HOA dues:$90
About this home
Discover this stunning Elderberry home! Included features: a covered patio; an elegant kitchen offering 42'' cabinets, quartz countertops, stainless-steel appliances, a center island and a large walk-in pantry; an open great room and adjacent nook; a tranquil primary suite showcasing a spacious walk-in closet and a private bath with double sinks, a shower! An additional bedroom and bath downstairs, 2 bedrooms upstairs, spacious loft with storage area. This home also boasts stone tile flooring, cultured marble bathroom countertops, ceiling fan prewiring in select rooms, front yard landscaping, and concrete pavers at the driveway and walkway.
Contact an agent
Home facts
- Year built:2026
- Subdivision & Development:ALAMAR PHASE 4
- Listing ID #:7035000
- Updated:August 14, 2026 at 09:19 AM
Rooms and interior
- Bedrooms:4
- Total bathrooms:3
- Flooring:Carpet, Tile
- Living area:2,380 sq. ft.
Heating and cooling
- Cooling:Programmable Thermostat
- Heating:Natural Gas
- Central air:Yes
Structure and exterior
- Year built:2026
- Building area:2,380 sq. ft.
- Lot area:0.19 Acres
- Lot Features:Desert Front, Dirt Back, North/South Exposure, Sprinklers In Front
- Architectural Style:Ranch
- Construction Materials:Painted, Stone, Stucco
Schools
- High school:Tolleson Union High School
- Middle school:Littleton Elementary School
- Elementary school:Littleton Elementary School
Utilities
- Water:City Water
Finances and disclosures
- Price:$524,995
- Price per sq. ft.:$220.59
- Tax amount:$126 (2025)
Features and amenities
- Laundry features:Washer/Dryer Hook-up Only
- Amenities:ENERGY STAR Qualified Windows, Vinyl Frame
Parking
- Garage:Yes
- Garage spaces:3
 All information should be verified by the recipient and none is guaranteed as accurate by ARMLS. Copyright 2020 Arizona Regional Multiple Listing Service, Inc. All rights reserved.
New listings near 12373 W Luxton Lane
- New
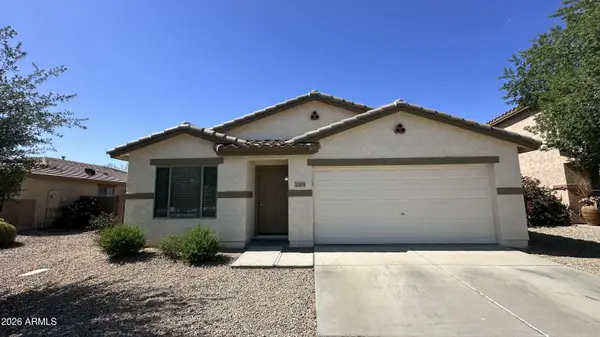 $390,000Active4 beds 2 baths1,773 sq. ft.
13109 W Clarendon Avenue, Litchfield Park, AZ 85340
MLS# 7066573Listed by: AH PROPERTIES - New
 $340,000Active4 beds 3 baths1,953 sq. ft.
11825 W Mohave Street, Avondale, AZ 85323
MLS# 7066384Listed by: REAL BROKER - New
 $270,000Active3 beds 3 baths1,430 sq. ft.
306 N 2nd Avenue, Avondale, AZ 85323
MLS# 7066204Listed by: EXP REALTY - New
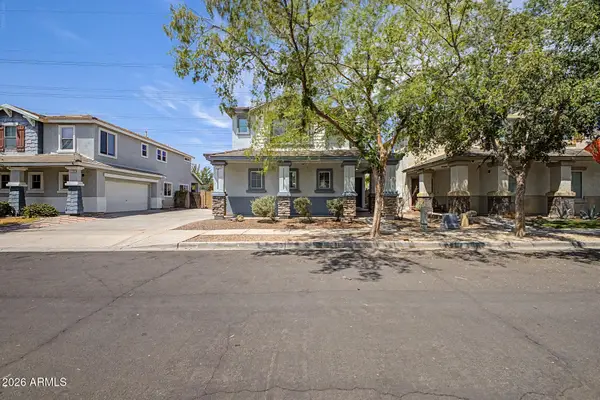 $370,000Active3 beds 3 baths1,787 sq. ft.
1228 S 120th Lane, Avondale, AZ 85323
MLS# 7066184Listed by: REDFIN CORPORATION - New
 $499,990Active3 beds 3 baths2,269 sq. ft.
10764 W Villa Street, Avondale, AZ 85323
MLS# 7065900Listed by: HOMESMART - New
 $448,490Active3 beds 3 baths1,961 sq. ft.
3587 N 99th Drive, Avondale, AZ 85392
MLS# 7065882Listed by: WILLIAM LYON HOMES - New
 $483,500Active4 beds 2 baths2,134 sq. ft.
11219 W Vernon Avenue, Avondale, AZ 85392
MLS# 7065855Listed by: MY HOME GROUP REAL ESTATE - New
 $378,085Active2 beds 2 baths1,272 sq. ft.
3596 N 99th Drive, Avondale, AZ 85392
MLS# 7065864Listed by: WILLIAM LYON HOMES - New
 $451,000Active3 beds 2 baths4,515 sq. ft.
9986 W Monterey Way, Avondale, AZ 85392
MLS# 7065802Listed by: BARRETT REAL ESTATE - New
 $72,500Active3 beds 2 baths1,084 sq. ft.
300 W Lower Buckeye Road #84, Avondale, AZ 85323
MLS# 7065448Listed by: KELLER WILLIAMS, PROFESSIONAL PARTNERS


Protect your home and budget from life's surprises with an Assurant Home Warranty, backed by a partner that supports you through every step of homeownership. Explore Plans.
© 2026 Better Homes and Gardens Real Estate LLC. An Anywhere Real Estate company. All rights reserved. Better Homes and Gardens® Real Estate is a registered trademark owned by Meredith Operations Corporation, licensed to Better Homes and Gardens Real Estate LLC and used with permission. Better Homes and Gardens Real Estate LLC fully supports the principles of the Fair Housing Act and the Equal Opportunity Act. Listing information is deemed reliable but is not guaranteed accurate.
Each office is independently owned and operated.
Any services or products provided by third parties are not provided by, affiliated with or related to Better Homes and Gardens Real Estate LLC, or its affiliated companies.