
1413 S 121st Drive, Avondale, AZ 85323
Local realty services provided by:Better Homes and Gardens Real Estate S.J. Fowler
1413 S 121st Drive,Avondale, AZ 85323
$310,000
- 3 Beds
- 3 Baths
- 1,534 sq. ft.
- Single family
- Pending
Listed by: ruben luna, victor alvarado jr.
Office: exp realty
MLS#:7039893
Source:ARMLS
Price summary
- Price:$310,000
- Price per sq. ft.:$202.09
- Monthly HOA dues:$65
About this home
Imagine your family coming home to peaceful greenbelt views, where the kids can play at the nearby park and you can enjoy the comfort of a move-in-ready home designed for making memories.
This beautiful 3-bedroom, 2.5-bath home in Cambridge Estates offers 1,534 square feet of thoughtfully designed living space. The spacious, chef-inspired kitchen features brand-new granite countertops, a large center island perfect for family meals or homework time, and a generous walk-in pantry to keep everything organized.
Upstairs, you'll appreciate the conveniently located laundry room and a relaxing primary suite complete with double closets, giving you the space you need to unwind after a busy day.
Lovingly maintained by its current owners, this home also features a low-maintenance backyard
Contact an agent
Home facts
- Year built:2003
- Subdivision & Development:CAMBRIDGE ESTATES
- Listing ID #:7039893
- Updated:August 14, 2026 at 09:19 AM
Rooms and interior
- Bedrooms:3
- Total bathrooms:3
- Flooring:Carpet, Tile
- Living area:1,534 sq. ft.
Heating and cooling
- Cooling:Programmable Thermostat
- Heating:Natural Gas
Structure and exterior
- Year built:2003
- Building area:1,534 sq. ft.
- Lot area:0.09 Acres
- Lot Features:Auto Timer H2O Front, Grass Front, Gravel/Stone Back
- Construction Materials:Stucco
Schools
- High school:La Joya Community High School
- Middle school:Estrella Vista Elementary School
- Elementary school:Estrella Vista Elementary School
Utilities
- Water:City Water
Finances and disclosures
- Price:$310,000
- Price per sq. ft.:$202.09
- Tax amount:$1,336 (2025)
Features and amenities
- Laundry features:Upstairs Laundry
Parking
- Garage:Yes
- Garage spaces:2
- Carport spaces:2
 All information should be verified by the recipient and none is guaranteed as accurate by ARMLS. Copyright 2020 Arizona Regional Multiple Listing Service, Inc. All rights reserved.
New listings near 1413 S 121st Drive
- New
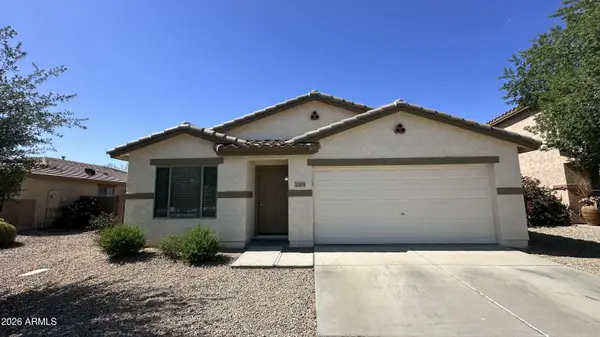 $390,000Active4 beds 2 baths1,773 sq. ft.
13109 W Clarendon Avenue, Litchfield Park, AZ 85340
MLS# 7066573Listed by: AH PROPERTIES - New
 $340,000Active4 beds 3 baths1,953 sq. ft.
11825 W Mohave Street, Avondale, AZ 85323
MLS# 7066384Listed by: REAL BROKER - New
 $270,000Active3 beds 3 baths1,430 sq. ft.
306 N 2nd Avenue, Avondale, AZ 85323
MLS# 7066204Listed by: EXP REALTY - New
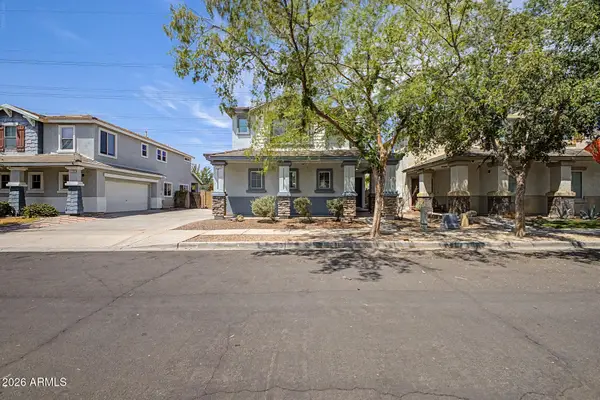 $370,000Active3 beds 3 baths1,787 sq. ft.
1228 S 120th Lane, Avondale, AZ 85323
MLS# 7066184Listed by: REDFIN CORPORATION - New
 $499,990Active3 beds 3 baths2,269 sq. ft.
10764 W Villa Street, Avondale, AZ 85323
MLS# 7065900Listed by: HOMESMART - New
 $448,490Active3 beds 3 baths1,961 sq. ft.
3587 N 99th Drive, Avondale, AZ 85392
MLS# 7065882Listed by: WILLIAM LYON HOMES - New
 $483,500Active4 beds 2 baths2,134 sq. ft.
11219 W Vernon Avenue, Avondale, AZ 85392
MLS# 7065855Listed by: MY HOME GROUP REAL ESTATE - New
 $378,085Active2 beds 2 baths1,272 sq. ft.
3596 N 99th Drive, Avondale, AZ 85392
MLS# 7065864Listed by: WILLIAM LYON HOMES - New
 $451,000Active3 beds 2 baths4,515 sq. ft.
9986 W Monterey Way, Avondale, AZ 85392
MLS# 7065802Listed by: BARRETT REAL ESTATE - New
 $72,500Active3 beds 2 baths1,084 sq. ft.
300 W Lower Buckeye Road #84, Avondale, AZ 85323
MLS# 7065448Listed by: KELLER WILLIAMS, PROFESSIONAL PARTNERS


Protect your home and budget from life's surprises with an Assurant Home Warranty, backed by a partner that supports you through every step of homeownership. Explore Plans.
© 2026 Better Homes and Gardens Real Estate LLC. An Anywhere Real Estate company. All rights reserved. Better Homes and Gardens® Real Estate is a registered trademark owned by Meredith Operations Corporation, licensed to Better Homes and Gardens Real Estate LLC and used with permission. Better Homes and Gardens Real Estate LLC fully supports the principles of the Fair Housing Act and the Equal Opportunity Act. Listing information is deemed reliable but is not guaranteed accurate.
Each office is independently owned and operated.
Any services or products provided by third parties are not provided by, affiliated with or related to Better Homes and Gardens Real Estate LLC, or its affiliated companies.