
11270 Lacy Lane, Bellemont, AZ 86015
Local realty services provided by:Better Homes and Gardens Real Estate Grand View North
11270 Lacy Lane,Bellemont, AZ 86015
$615,000
- 4 Beds
- 2 Baths
- 1,754 sq. ft.
- Single family
- Active
Listed by: erik gerharter
Office: realty85
MLS#:206221
Source:AZ_NAAR
Price summary
- Price:$615,000
- Price per sq. ft.:$350.63
- Monthly HOA dues:$72
About this home
SELLER OFFERING 5,000 IN CONCESSIONS! Put it toward closing costs or a rate buy-down and make this beautiful Northern Arizona home yours!
Location, comfort, and incredible outdoor living come together in this inviting 4-bedroom home just minutes from Forest Land.
Step inside and discover a spacious split floor plan designed with both privacy and entertaining in mind. The heart of the home is the large, open kitchen with a generous island, offering plenty of room to gather, cook, and entertain. Three additional bedrooms are thoughtfully positioned on the opposite side of the home, providing flexibility for family, guests, or a home office.
Outside, your private yard creates the perfect setting for gatherings, & new heat tape was just added in prep for a beautiful snowy winter!
Contact an agent
Home facts
- Year built:2002
- Subdivision & Development:Flagstaff Meadows
- Listing ID #:206221
- Added:3 day(s) ago
- Updated:October 09, 2026 at 02:26 PM
Rooms and interior
- Bedrooms:4
- Total bathrooms:2
- Full bathrooms:2
- Flooring:Carpet, Wood
- Dining Description:Breakfast Bar, Eat-in Kitchen
- Kitchen Description:ENERGY STAR Qualified Refrigerator, Eat-in Kitchen, Gas Range, Kitchen Island
- Living area:1,754 sq. ft.
Heating and cooling
- Cooling:Ceiling Fan(s)
- Heating:Heating, Natural Gas
Structure and exterior
- Year built:2002
- Building area:1,754 sq. ft.
- Lot area:0.21 Acres
- Lot Features:Landscaped
- Levels:One
Finances and disclosures
- Price:$615,000
- Price per sq. ft.:$350.63
- Tax amount:$2,914
Features and amenities
- Appliances:ENERGY STAR Qualified Refrigerator, Gas Range
- Laundry features:Separate Room, Washer/Dryer
Parking
- Garage:Yes
New listings near 11270 Lacy Lane
- New
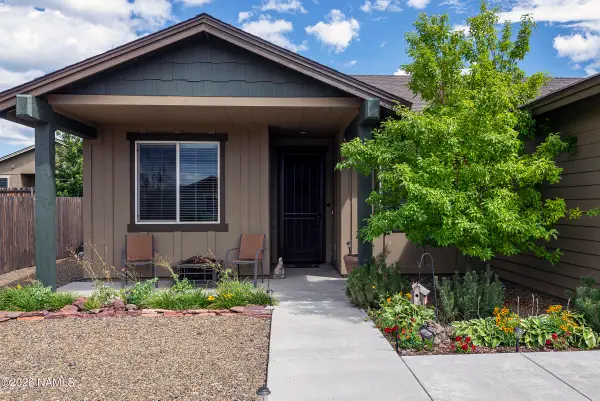 $520,000Active3 beds 2 baths1,529 sq. ft.
4620 Centaurus Road, Bellemont, AZ 86015
MLS# 206234Listed by: RUSS LYON SOTHEBYS INTL REALTY - New
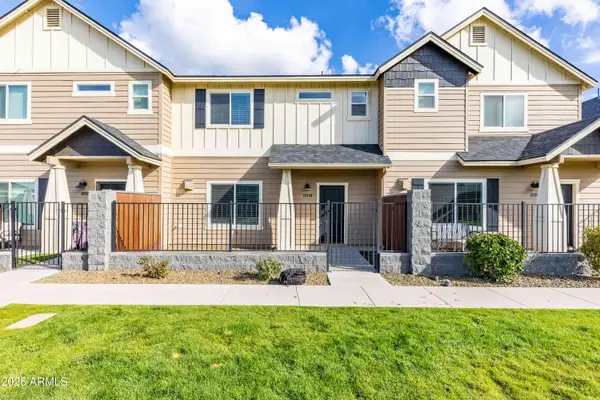 $430,000Active3 beds 3 baths
12249 Curtis Court, Bellemont, AZ 86015
MLS# 7086794Listed by: SELL YOUR HOME SERVICES  $575,000Active3 beds 2 baths1,561 sq. ft.
11850 Pegasus Road, Bellemont, AZ 86015
MLS# 206144Listed by: RUSS LYON SOTHEBYS INTL REALTY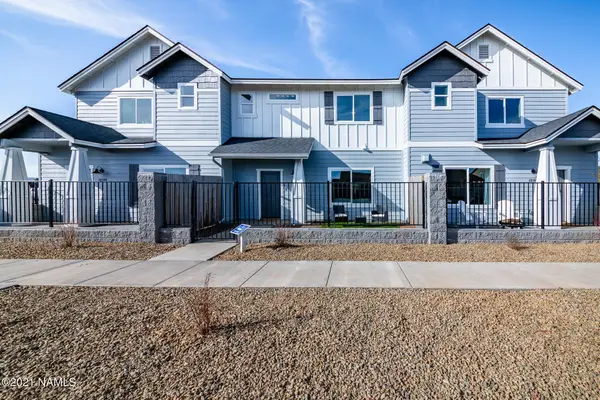 $439,950Active3 beds 3 baths1,600 sq. ft.
12099 Solid Rock Drive, Bellemont, AZ 86015
MLS# 206118Listed by: CT REALTY $3,850,000Active8.24 Acres
12300 W Route 66 --, Bellemont, AZ 86015
MLS# 7083343Listed by: EXP REALTY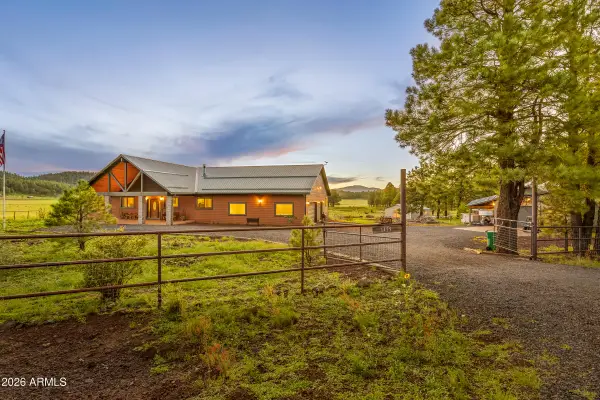 $1,695,000Active3 beds 2 baths
1459 N Transwestern Pump Road, Bellemont, AZ 86015
MLS# 7083233Listed by: EXP REALTY $665,000Active3 beds 2 baths2,123 sq. ft.
11240 Lacy Lane, Bellemont, AZ 86015
MLS# 206015Listed by: KELLER WILLIAMS ARIZONA LIVING REALTY $585,000Active3 beds 2 baths1,572 sq. ft.
11820 Pegasus Road, Bellemont, AZ 86015
MLS# 206009Listed by: RE/MAX FINE PROPERTIES $1,695,000Active3 beds 2 baths2,948 sq. ft.
1459 N Transwestern Pump Road, Bellemont, AZ 86015
MLS# 205751Listed by: EXP REALTY


Protect your home and budget from life's surprises with an Assurant Home Warranty, backed by a partner that supports you through every step of homeownership. Explore Plans.
© 2026 Better Homes and Gardens Real Estate LLC. An Anywhere Real Estate company. All rights reserved. Better Homes and Gardens® Real Estate is a registered trademark owned by Meredith Operations Corporation, licensed to Better Homes and Gardens Real Estate LLC and used with permission. Better Homes and Gardens Real Estate LLC fully supports the principles of the Fair Housing Act and the Equal Opportunity Act. Listing information is deemed reliable but is not guaranteed accurate.
Each office is independently owned and operated.
Any services or products provided by third parties are not provided by, affiliated with or related to Better Homes and Gardens Real Estate LLC, or its affiliated companies.