
1459 N Transwestern Pump Road, Bellemont, AZ 86015
Local realty services provided by:Better Homes and Gardens Real Estate Grand View North
1459 N Transwestern Pump Road,Bellemont, AZ 86015
$1,695,000
- 3 Beds
- 2 Baths
- 2,948 sq. ft.
- Single family
- Active
Listed by: jacki s tait, mark r tait
Office: exp realty
MLS#:205751
Source:AZ_NAAR
Price summary
- Price:$1,695,000
- Price per sq. ft.:$574.97
About this home
Discover a rare 10-acre horse property in one of Bellemont's hidden gems. This single-level ranch home features 3 bedrooms, 2 bathrooms, a split floor plan, vaulted tongue-and-groove ceilings, and a spacious great room designed for gathering. The covered back deck overlooks Brannigan Meadow and the mountains beyond, where elk and other wildlife are frequent visitors. Equestrian amenities added in 2024 include a 3-stall horse barn with tack room, 3 fenced corrals, and a chicken coop. An impressive outbuilding with owned solar, 220-amp power, and space for 6+ vehicles is ideal for a workshop, RV, tractors, or toys. Paved access, nearby National Forest, Barefoot Park, and miles of trails complete this exceptional Northern Arizona ranch.
Contact an agent
Home facts
- Year built:2003
- Listing ID #:205751
- Added:24 day(s) ago
- Updated:September 25, 2026 at 02:40 PM
Rooms and interior
- Bedrooms:3
- Total bathrooms:2
- Full bathrooms:2
- Flooring:Ceramic Tile, Wood
- Dining Description:Breakfast Bar
- Kitchen Description:Gas Range, Kitchen Island, Pantry
- Living area:2,948 sq. ft.
Heating and cooling
- Cooling:Ceiling Fan(s)
- Heating:Forced Air, Heating, Propane
Structure and exterior
- Year built:2003
- Building area:2,948 sq. ft.
- Lot area:10 Acres
- Lot Features:Landscaped
- Exterior Features:Dog Run
- Levels:One
Finances and disclosures
- Price:$1,695,000
- Price per sq. ft.:$574.97
- Tax amount:$3,898
Features and amenities
- Appliances:Gas Range
- Laundry features:Separate Room
- Amenities:Pantry
Parking
- Parking description:Attached Garage, Carport, Garage Door Opener, RV Access/Parking, RV Garage
- Garage:Yes
New listings near 1459 N Transwestern Pump Road
- New
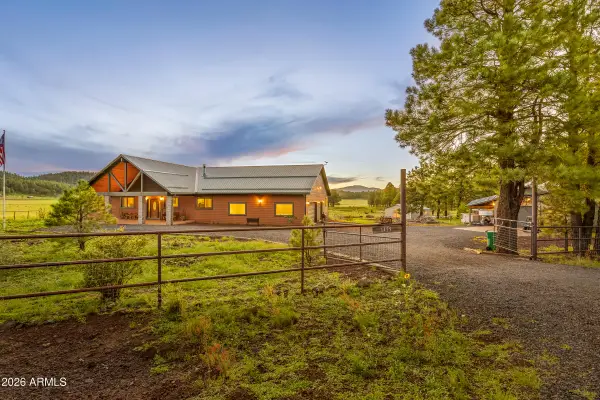 $1,695,000Active3 beds 2 baths2,948 sq. ft.
1459 N Transwestern Pump Road, Bellemont, AZ 86015
MLS# 7083233Listed by: EXP REALTY - New
 $665,000Active3 beds 2 baths2,123 sq. ft.
11240 Lacy Lane, Bellemont, AZ 86015
MLS# 206015Listed by: KELLER WILLIAMS ARIZONA LIVING REALTY - New
 $585,000Active3 beds 2 baths1,572 sq. ft.
11820 Pegasus Road, Bellemont, AZ 86015
MLS# 206009Listed by: RE/MAX FINE PROPERTIES  $439,000Active2 beds 2 baths1,178 sq. ft.
9123 W Arden Lane, Bellemont, AZ 86015
MLS# 205784Listed by: BANKERS REAL ESTATE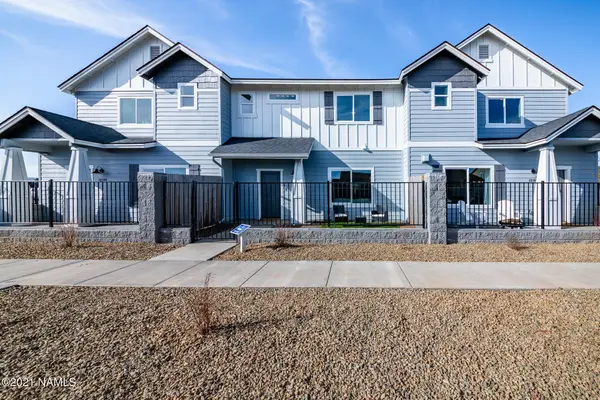 $469,950Active3 beds 3 baths1,600 sq. ft.
12088 Curtis Court, Bellemont, AZ 86015
MLS# 205764Listed by: CT REALTY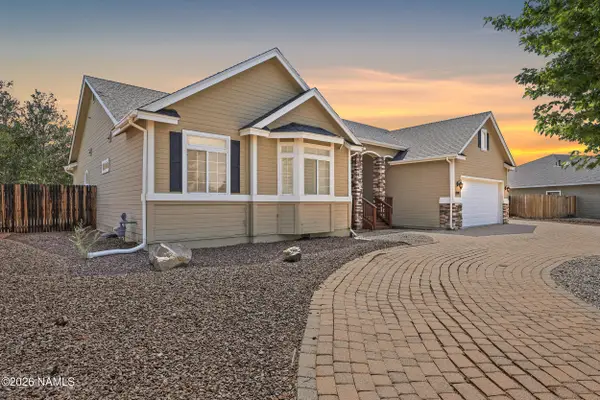 $670,000Active4 beds 3 baths2,111 sq. ft.
4340 Deer Springs Drive, Bellemont, AZ 86015
MLS# 205657Listed by: REALTY ONE GROUP, MOUNTAIN DESERT $684,900Active5 beds 3 baths2,658 sq. ft.
4601 Andromeda Court, Bellemont, AZ 86015
MLS# 205582Listed by: KELLER WILLIAMS ARIZONA LIVING REALTY $490,000Pending3 beds 2 baths1,387 sq. ft.
12281 Pegasus Road, Bellemont, AZ 86015
MLS# 205575Listed by: REDFIN CORPORATION $489,950Active3 beds 3 baths1,818 sq. ft.
12102 Bliss Avenue, Bellemont, AZ 86015
MLS# 205541Listed by: CT REALTY


Protect your home and budget from life's surprises with an Assurant Home Warranty, backed by a partner that supports you through every step of homeownership. Explore Plans.
© 2026 Better Homes and Gardens Real Estate LLC. An Anywhere Real Estate company. All rights reserved. Better Homes and Gardens® Real Estate is a registered trademark owned by Meredith Operations Corporation, licensed to Better Homes and Gardens Real Estate LLC and used with permission. Better Homes and Gardens Real Estate LLC fully supports the principles of the Fair Housing Act and the Equal Opportunity Act. Listing information is deemed reliable but is not guaranteed accurate.
Each office is independently owned and operated.
Any services or products provided by third parties are not provided by, affiliated with or related to Better Homes and Gardens Real Estate LLC, or its affiliated companies.