
11649 Ice Cave Drive, Bellemont, AZ 86015
Local realty services provided by:Better Homes and Gardens Real Estate Grand View North
11649 Ice Cave Drive,Bellemont, AZ 86015
$572,000
- 4 Beds
- 2 Baths
- - sq. ft.
- Single family
- Sold
Listed by: lydia smith-hemphill
Office: coldwell banker northland
MLS#:205389
Source:AZ_NAAR
Sorry, we are unable to map this address
Price summary
- Price:$572,000
- Monthly HOA dues:$72
About this home
Welcome to this beautifully maintained 4-bedroom, 2 bath home offering 1846 sq ft of thoughtfully designed living space, tucked in a neighborhood near the forest for easy access to Flagstaff's natural beauty. A paver driveway leads to the 3-car garage which has built in & movable shelving. Inside, vaulted ceilings and an open-concept living & dining area create a bright, welcoming flow, while the flexible 4th bedroom is perfect for use as a home office or den. The kitchen opens to a sunny dining nook with sliding doors to the backyard. The spacious primary suite features its own patio access & a beautifully designed bath with a carefully designed ADA walk-in shower. Windows throughout are vinyl low E & the owned solar panels help you keep a low electric bill. This one is a must see!
Contact an agent
Home facts
- Year built:2004
- Subdivision & Development:Flagstaff Meadows
- Listing ID #:205389
- Added:63 day(s) ago
- Updated:September 25, 2026 at 06:25 AM
Rooms and interior
- Bedrooms:4
- Total bathrooms:2
- Full bathrooms:2
- Flooring:Ceramic Tile, Vinyl
- Dining Description:Breakfast Bar
- Kitchen Description:Electric Range, Kitchen Island, Pantry
Heating and cooling
- Cooling:Ceiling Fan(s)
- Heating:Heating, Natural Gas
Structure and exterior
- Year built:2004
- Lot Features:Landscaped
- Levels:One
Finances and disclosures
- Price:$572,000
- Tax amount:$2,993
Features and amenities
- Appliances:Electric Range
- Laundry features:In Bathroom, Separate Room
- Amenities:Pantry, Smart Thermostat
Parking
- Parking description:Attached Garage, Garage Door Opener
- Garage:Yes
New listings near 11649 Ice Cave Drive
- New
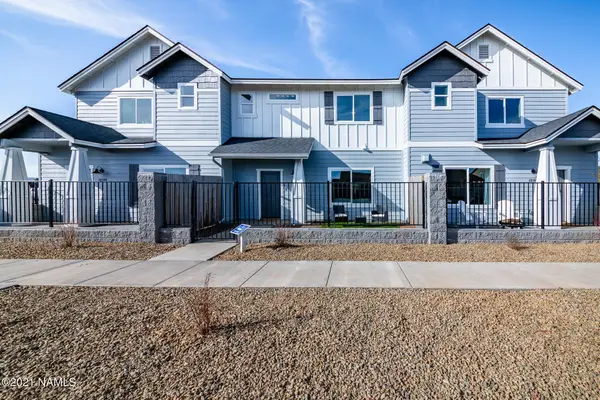 $439,950Active3 beds 3 baths1,600 sq. ft.
12099 Solid Rock Drive, Bellemont, AZ 86015
MLS# 206118Listed by: CT REALTY - New
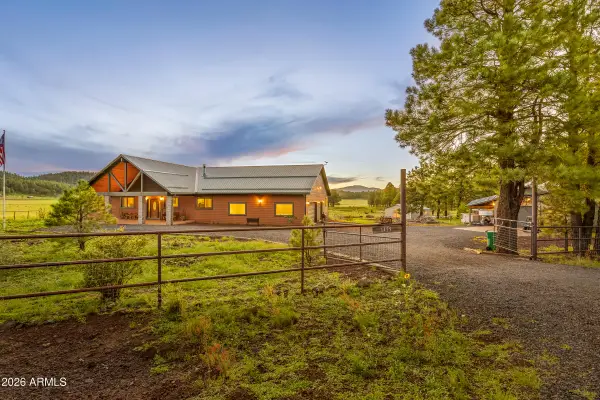 $1,695,000Active3 beds 2 baths2,948 sq. ft.
1459 N Transwestern Pump Road, Bellemont, AZ 86015
MLS# 7083233Listed by: EXP REALTY - New
 $665,000Active3 beds 2 baths2,123 sq. ft.
11240 Lacy Lane, Bellemont, AZ 86015
MLS# 206015Listed by: KELLER WILLIAMS ARIZONA LIVING REALTY - New
 $585,000Active3 beds 2 baths1,572 sq. ft.
11820 Pegasus Road, Bellemont, AZ 86015
MLS# 206009Listed by: RE/MAX FINE PROPERTIES  $1,695,000Active3 beds 2 baths2,948 sq. ft.
1459 N Transwestern Pump Road, Bellemont, AZ 86015
MLS# 205751Listed by: EXP REALTY $439,000Active2 beds 2 baths1,178 sq. ft.
9123 W Arden Lane, Bellemont, AZ 86015
MLS# 205784Listed by: BANKERS REAL ESTATE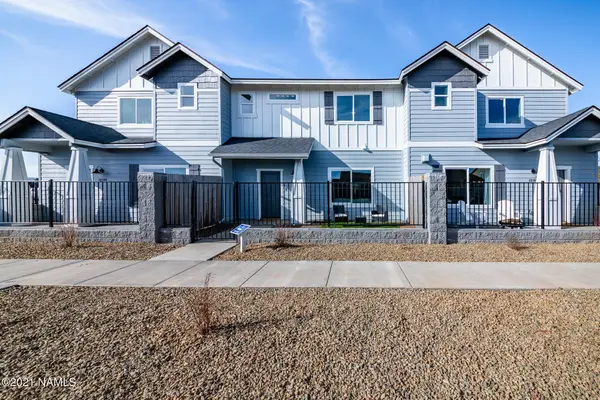 $469,950Active3 beds 3 baths1,600 sq. ft.
12088 Curtis Court, Bellemont, AZ 86015
MLS# 205764Listed by: CT REALTY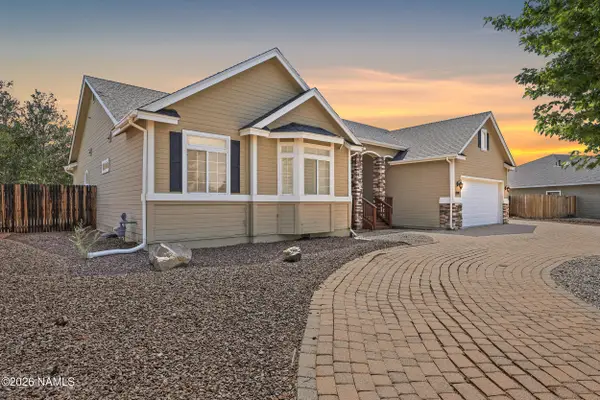 $670,000Active4 beds 3 baths2,111 sq. ft.
4340 Deer Springs Drive, Bellemont, AZ 86015
MLS# 205657Listed by: REALTY ONE GROUP, MOUNTAIN DESERT $684,900Active5 beds 3 baths2,658 sq. ft.
4601 Andromeda Court, Bellemont, AZ 86015
MLS# 205582Listed by: KELLER WILLIAMS ARIZONA LIVING REALTY $490,000Pending3 beds 2 baths1,387 sq. ft.
12281 Pegasus Road, Bellemont, AZ 86015
MLS# 205575Listed by: REDFIN CORPORATION


Protect your home and budget from life's surprises with an Assurant Home Warranty, backed by a partner that supports you through every step of homeownership. Explore Plans.
© 2026 Better Homes and Gardens Real Estate LLC. An Anywhere Real Estate company. All rights reserved. Better Homes and Gardens® Real Estate is a registered trademark owned by Meredith Operations Corporation, licensed to Better Homes and Gardens Real Estate LLC and used with permission. Better Homes and Gardens Real Estate LLC fully supports the principles of the Fair Housing Act and the Equal Opportunity Act. Listing information is deemed reliable but is not guaranteed accurate.
Each office is independently owned and operated.
Any services or products provided by third parties are not provided by, affiliated with or related to Better Homes and Gardens Real Estate LLC, or its affiliated companies.