
1101 S 229th Avenue, Buckeye, AZ 85326
Local realty services provided by:Better Homes and Gardens Real Estate BloomTree Realty
1101 S 229th Avenue,Buckeye, AZ 85326
$325,000
- 3 Beds
- 2 Baths
- 1,793 sq. ft.
- Single family
- Active
Listed by: elizabeth elaine zamora, adam g zamora
Office: keller williams arizona realty
MLS#:7066201
Source:ARMLS
Price summary
- Price:$325,000
- Price per sq. ft.:$181.26
- Monthly HOA dues:$113.33
About this home
Welcome to your beautiful 3BD/2BA home! This golf course community has much to offer as does this home starting with its oversized tile; SS appliances and roll-out kitchen shelving; new paint; split floorplan and spacious bedrooms; large primary walk-in closet and separate garden bath & shower; security screen doors, numerous pavers. Energy savings to be had with plantation shutters, sunscreens, ceiling fans and fixed solar with monthly rebates. Plentiful community activities for all hobby interests. Proximity to shopping, dining, freeway access.
Contact an agent
Home facts
- Year built:2006
- Subdivision & Development:SUNDANCE PARCEL 24
- Listing ID #:7066201
- Updated:August 14, 2026 at 12:07 PM
Rooms and interior
- Bedrooms:3
- Total bathrooms:2
- Flooring:Tile
- Living area:1,793 sq. ft.
Heating and cooling
- Cooling:Ceiling Fan(s)
- Heating:Electric, Heat Pump
- Central air:Yes
Structure and exterior
- Year built:2006
- Building area:1,793 sq. ft.
- Lot area:0.15 Acres
- Lot Features:Auto Timer H2O Back, Auto Timer H2O Front, Desert Back, Desert Front, East/West Exposure
- Construction Materials:Stucco
Schools
- High school:Adult
- Middle school:Adult
- Elementary school:Adult
Utilities
- Water:City Water
Finances and disclosures
- Price:$325,000
- Price per sq. ft.:$181.26
- Tax amount:$2,498 (2025)
Parking
- Parking description:Attached Garage Cabinets, Extended Length Garage, Golf Cart Garage
- Garage:Yes
- Garage spaces:2.5
 All information should be verified by the recipient and none is guaranteed as accurate by ARMLS. Copyright 2020 Arizona Regional Multiple Listing Service, Inc. All rights reserved.
New listings near 1101 S 229th Avenue
- New
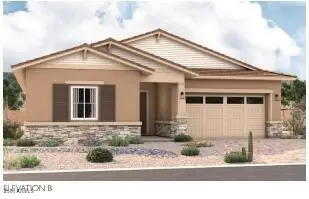 $580,949Active4 beds 3 baths2,570 sq. ft.
20235 W Exeter Boulevard, Buckeye, AZ 85396
MLS# 7066143Listed by: RICHMOND AMERICAN HOMES - New
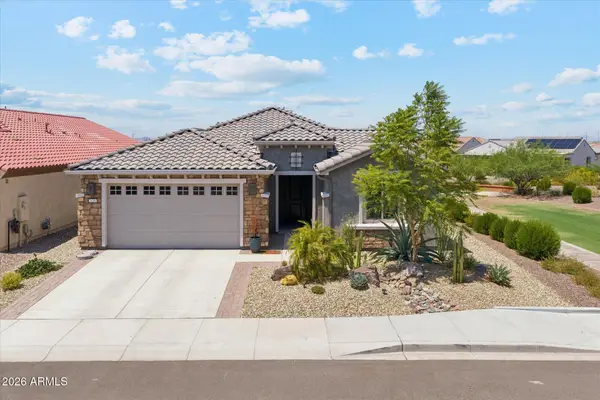 $524,900Active3 beds 3 baths2,354 sq. ft.
20282 N 276th Drive, Buckeye, AZ 85396
MLS# 7066408Listed by: WEST USA REALTY - New
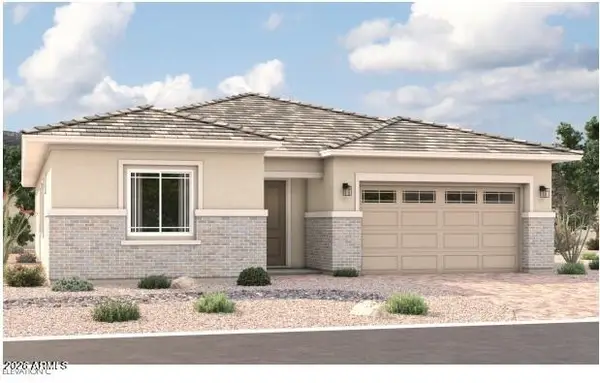 $589,995Active3 beds 3 baths2,500 sq. ft.
20205 W Glenrosa Avenue, Buckeye, AZ 85396
MLS# 7066413Listed by: RICHMOND AMERICAN HOMES - New
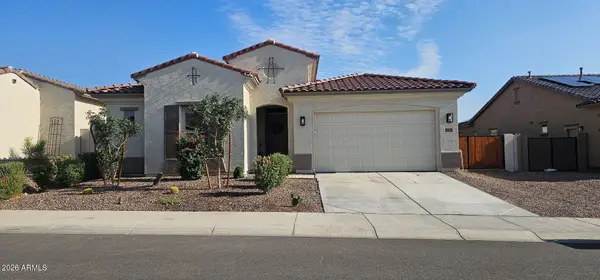 $620,000Active4 beds 3 baths2,680 sq. ft.
20064 W Luke Avenue, Litchfield Park, AZ 85340
MLS# 7066439Listed by: COLDWELL BANKER REALTY - New
 $829,000Active4 beds 3 baths2,958 sq. ft.
21249 W Mariposa Street, Buckeye, AZ 85396
MLS# 7066311Listed by: CAPITAL WEST HOMES REALTY LLC - New
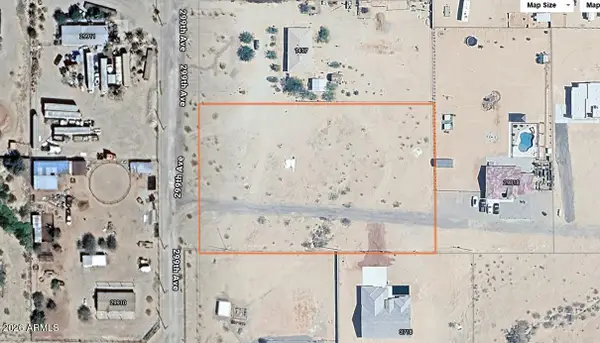 $150,000Active1.71 Acres
14xx N 299th Avenue #4, Buckeye, AZ 85396
MLS# 7066272Listed by: MY HOME GROUP REAL ESTATE - New
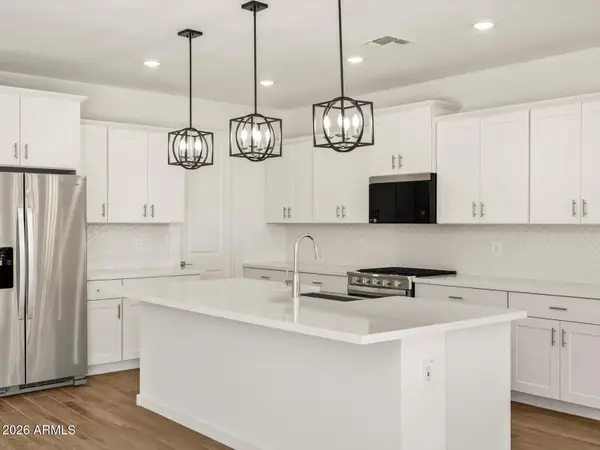 $474,990Active4 beds 3 baths2,342 sq. ft.
30589 W Hackberry Lane, Buckeye, AZ 85396
MLS# 7066203Listed by: MERITAGE HOMES OF ARIZONA, INC - New
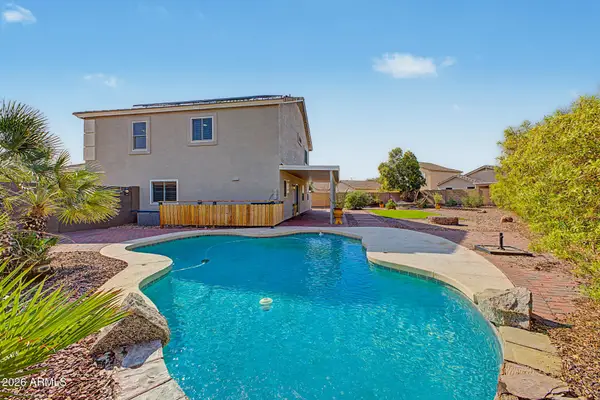 $465,000Active4 beds 3 baths2,375 sq. ft.
1515 S 228th Court, Buckeye, AZ 85326
MLS# 7066214Listed by: REALTY ONE GROUP - New
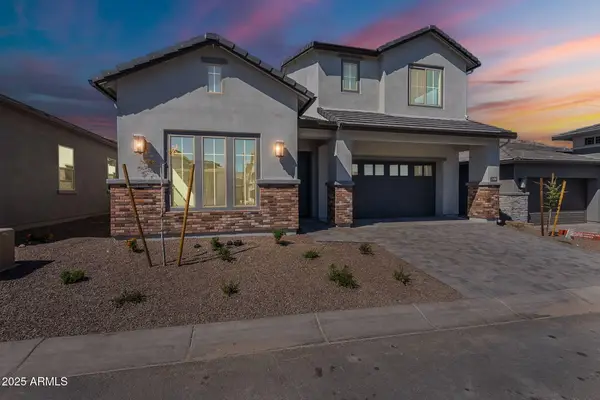 $877,000Active5 beds 4 baths3,728 sq. ft.
21430 W Meadowbrook Avenue, Buckeye, AZ 85396
MLS# 7066215Listed by: CAPITAL WEST HOMES REALTY LLC


Protect your home and budget from life's surprises with an Assurant Home Warranty, backed by a partner that supports you through every step of homeownership. Explore Plans.
© 2026 Better Homes and Gardens Real Estate LLC. An Anywhere Real Estate company. All rights reserved. Better Homes and Gardens® Real Estate is a registered trademark owned by Meredith Operations Corporation, licensed to Better Homes and Gardens Real Estate LLC and used with permission. Better Homes and Gardens Real Estate LLC fully supports the principles of the Fair Housing Act and the Equal Opportunity Act. Listing information is deemed reliable but is not guaranteed accurate.
Each office is independently owned and operated.
Any services or products provided by third parties are not provided by, affiliated with or related to Better Homes and Gardens Real Estate LLC, or its affiliated companies.