
12404 N 305th Avenue, Buckeye, AZ 85396
Local realty services provided by:Better Homes and Gardens Real Estate S.J. Fowler
12404 N 305th Avenue,Buckeye, AZ 85396
$417,425
- 4 Beds
- 3 Baths
- 2,234 sq. ft.
- Single family
- Active
Listed by: octavia valencia
Office: century communities of arizona, llc.
MLS#:7066648
Source:ARMLS
Price summary
- Price:$417,425
- Price per sq. ft.:$186.85
- Monthly HOA dues:$109
About this home
The attractive Ponderosa is a new floor plan to Arizona and offers the perfect layout for functional living. On the main level, a kitchen with a center island overlooks a spacious great room and a dining area, with a covered patio just outside. The roomy primary suite is upstairs, showcasing a walk-in closet and a private bath. Three additional bedrooms and a huge loft area round out this desirable plan.
Contact an agent
Home facts
- Year built:2026
- Subdivision & Development:FLOREO AT TERAVALIS PARCEL 46
- Listing ID #:7066648
- Updated:August 14, 2026 at 10:51 PM
Rooms and interior
- Bedrooms:4
- Total bathrooms:3
- Rooms Total:9
- Flooring:Carpet, Tile
- Living area:2,234 sq. ft.
Heating and cooling
- Cooling:ENERGY STAR Qualified Equipment, Programmable Thermostat
- Heating:ENERGY STAR Qualified Equipment, Natural Gas
- Central air:Yes
Structure and exterior
- Year built:2026
- Building area:2,234 sq. ft.
- Lot area:0.12 Acres
- Lot Features:Auto Timer H2O Front, Desert Front, Sprinklers In Front
- Architectural Style:Contemporary, Ranch, Spanish
- Construction Materials:Blown Cellulose, Stucco
Schools
- High school:Tonopah Valley High School
- Middle school:Ruth Fisher Middle School
- Elementary school:Tartesso Elementary School
Utilities
- Water:City Water
Finances and disclosures
- Price:$417,425
- Price per sq. ft.:$186.85
- Tax amount:$36 (2025)
Features and amenities
- Laundry features:Gas Dryer Hookup, Upstairs Laundry
- Amenities:ENERGY STAR Qualified Windows, Vinyl Frame
Parking
- Garage:Yes
- Garage spaces:2
 All information should be verified by the recipient and none is guaranteed as accurate by ARMLS. Copyright 2020 Arizona Regional Multiple Listing Service, Inc. All rights reserved.
New listings near 12404 N 305th Avenue
- New
 $360,000Active3 beds 2 baths1,776 sq. ft.
19145 W Adams Street, Buckeye, AZ 85326
MLS# 7066892Listed by: BARRETT REAL ESTATE - New
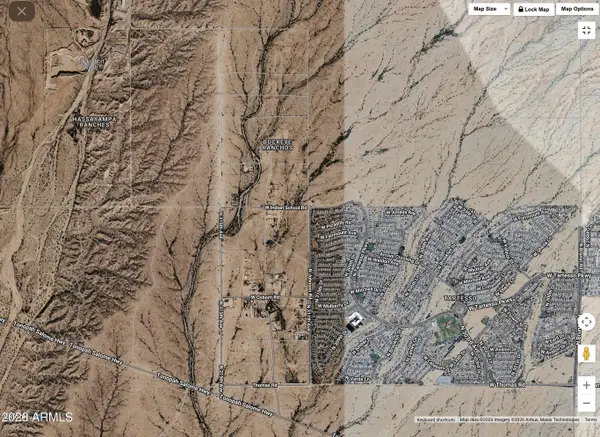 $40,000Active2.27 Acres
31302 W Campbell Avenue #89, Buckeye, AZ 85396
MLS# 7066915Listed by: HOMESMART PREMIER - New
 $499,999Active3 beds 2 baths1,232 sq. ft.
30138 W Roosevelt Street, Buckeye, AZ 85396
MLS# 7066918Listed by: REAL BROKER - New
 $490,000Active3 beds 2 baths1,742 sq. ft.
20930 W Sunrise Lane, Buckeye, AZ 85396
MLS# 7066944Listed by: REALTY ONE GROUP - New
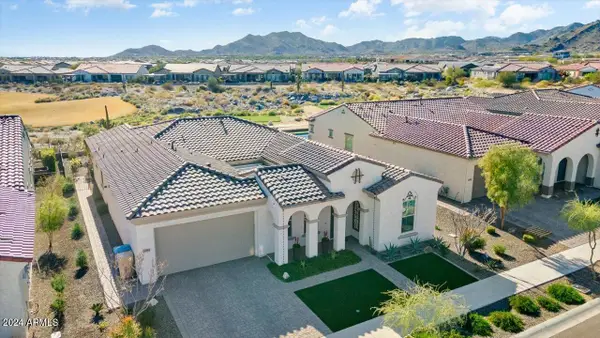 $1,049,900Active3 beds 3 baths2,467 sq. ft.
20593 W Oregon Avenue, Buckeye, AZ 85396
MLS# 7066823Listed by: REALTY ONE GROUP - New
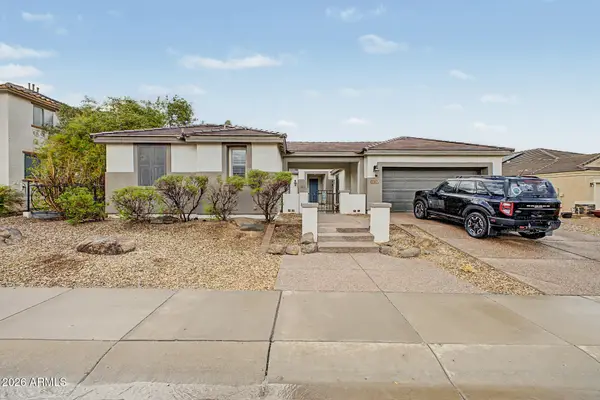 $379,000Active3 beds 2 baths2,887 sq. ft.
3345 N Brooklyn Drive, Buckeye, AZ 85396
MLS# 7066766Listed by: EXP REALTY - New
 $432,610Active4 beds 2 baths1,866 sq. ft.
24168 W Dekalb Lane, Buckeye, AZ 85326
MLS# 7066653Listed by: CENTURY COMMUNITIES OF ARIZONA, LLC - New
 $249,900Active2 beds 1 baths816 sq. ft.
108 5th Avenue E, Buckeye, AZ 85326
MLS# 7066683Listed by: LANIER REAL ESTATE, LLC - New
 $350,000Active3 beds 2 baths1,766 sq. ft.
25991 W Tonto Lane, Buckeye, AZ 85396
MLS# 7066741Listed by: HOMESMART


Protect your home and budget from life's surprises with an Assurant Home Warranty, backed by a partner that supports you through every step of homeownership. Explore Plans.
© 2026 Better Homes and Gardens Real Estate LLC. An Anywhere Real Estate company. All rights reserved. Better Homes and Gardens® Real Estate is a registered trademark owned by Meredith Operations Corporation, licensed to Better Homes and Gardens Real Estate LLC and used with permission. Better Homes and Gardens Real Estate LLC fully supports the principles of the Fair Housing Act and the Equal Opportunity Act. Listing information is deemed reliable but is not guaranteed accurate.
Each office is independently owned and operated.
Any services or products provided by third parties are not provided by, affiliated with or related to Better Homes and Gardens Real Estate LLC, or its affiliated companies.