
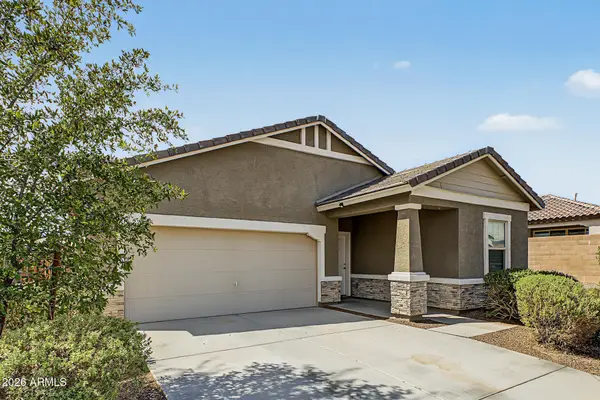
19340 W Lewis Avenue, Buckeye, AZ 85396
Local realty services provided by:Better Homes and Gardens Real Estate BloomTree Realty
19340 W Lewis Avenue,Buckeye, AZ 85396
$789,900
- 3 Beds
- 2 Baths
- 1,806 sq. ft.
- Single family
- Active
Listed by: nikki doherty
Office: my home group real estate
MLS#:7052551
Source:ARMLS
Price summary
- Price:$789,900
- Price per sq. ft.:$437.38
About this home
THIS ONE HAS IT ALL!! Featuring a spacious 3 bedroom 2 bath split floorplan, updated kitchen with bright white quartz counters and ample cabinetry, newly installed LVP flooring throughout, fresh interior and exterior paint, newer HVAC, sparkling pool, built in bbq, fully finished and air conditioned bonus building, PLUS a 5 car detached garage, covered RV parking and all of this is offered on a 1 acre lot with NO HOA and a block wall around the entire property for added security and privacy. Close to A+ schools, shopping, dining, and freeways. Don't miss out!
Contact an agent
Home facts
- Year built:2005
- Subdivision & Development:N/A
- Listing ID #:7052551
- Updated:September 24, 2026 at 03:53 PM
Rooms and interior
- Bedrooms:3
- Total bathrooms:2
- Flooring:Vinyl
- Living area:1,806 sq. ft.
Heating and cooling
- Heating:Electric
- Central air:Yes
Structure and exterior
- Year built:2005
- Building area:1,806 sq. ft.
- Lot area:1.07 Acres
- Lot Features:Corner, Natural Desert Back, Natural Desert Front, North/South Exposure, Sprinklers In Front, Sprinklers In Rear, Synthetic Grass Back
- Architectural Style:Ranch
- Construction Materials:Stucco
- Exterior Features:Built-in Barbecue, Private Yard, Storage
Schools
- High school:Verrado High School
- Middle school:Verrado Middle School
- Elementary school:Scott L Libby Elementary School
Utilities
- Water:Private Water Company
- Sewer:Septic In & Connected
Finances and disclosures
- Price:$789,900
- Price per sq. ft.:$437.38
- Tax amount:$3,242 (2025)
Parking
- Parking description:Attached Garage Cabinets, RV Access/Parking, Separate Storage Areas(s)
- Garage:Yes
- Garage spaces:6
 All information should be verified by the recipient and none is guaranteed as accurate by ARMLS. Copyright 2020 Arizona Regional Multiple Listing Service, Inc. All rights reserved.
New listings near 19340 W Lewis Avenue
- New
 $472,900Active4 beds 3 baths2,225 sq. ft.
20093 W Montecito Avenue, Litchfield Park, AZ 85340
MLS# 7084429Listed by: EXP REALTY - New
 $399,900Active3 beds 2 baths1,662 sq. ft.
5882 N 195th Drive, Litchfield Park, AZ 85340
MLS# 7084452Listed by: EXP REALTY - New
 $479,888Active3 beds 2 baths1,670 sq. ft.
20314 W Montecito Avenue, Buckeye, AZ 85396
MLS# 7084459Listed by: TCT REAL ESTATE - New
 $499,990Active3 beds 2 baths1,674 sq. ft.
20361 W Apodaca Drive, Buckeye, AZ 85396
MLS# 7084486Listed by: K. HOVNANIAN GREAT WESTERN HOMES, LLC - New
 $638,990Active2 beds 3 baths1,988 sq. ft.
4697 N 206th Lane, Buckeye, AZ 85396
MLS# 7084405Listed by: HOMESMART - New
 $350,990Active3 beds 2 baths1,849 sq. ft.
24395 W Jessica Lane, Buckeye, AZ 85326
MLS# 7084348Listed by: KB HOME SALES - New
 $389,900Active3 beds 2 baths2,676 sq. ft.
23645 W Hopi Street, Buckeye, AZ 85326
MLS# 7084310Listed by: WEST USA REALTY - New
 $455,000Active4 beds 2 baths1,834 sq. ft.
1463 S 224th Drive, Buckeye, AZ 85326
MLS# 7084287Listed by: REALTY ONE GROUP - New
 $685,000Active3 beds 3 baths2,240 sq. ft.
2410 N Beverly Place, Buckeye, AZ 85396
MLS# 7084265Listed by: LONG REALTY UNLIMITED - New
 $386,290Active3 beds 2 baths1,402 sq. ft.
24112 W Huntington Drive, Buckeye, AZ 85326
MLS# 7084175Listed by: COMPASS


Protect your home and budget from life's surprises with an Assurant Home Warranty, backed by a partner that supports you through every step of homeownership. Explore Plans.
© 2026 Better Homes and Gardens Real Estate LLC. An Anywhere Real Estate company. All rights reserved. Better Homes and Gardens® Real Estate is a registered trademark owned by Meredith Operations Corporation, licensed to Better Homes and Gardens Real Estate LLC and used with permission. Better Homes and Gardens Real Estate LLC fully supports the principles of the Fair Housing Act and the Equal Opportunity Act. Listing information is deemed reliable but is not guaranteed accurate.
Each office is independently owned and operated.
Any services or products provided by third parties are not provided by, affiliated with or related to Better Homes and Gardens Real Estate LLC, or its affiliated companies.