
19582 W Grant Street, Buckeye, AZ 85326
Local realty services provided by:Better Homes and Gardens Real Estate S.J. Fowler
19582 W Grant Street,Buckeye, AZ 85326
$425,000
- 4 Beds
- 3 Baths
- 2,369 sq. ft.
- Single family
- Active
Listed by: kim panozzo, michael fingleton
Office: homesmart
MLS#:7033299
Source:ARMLS
Price summary
- Price:$425,000
- Price per sq. ft.:$179.4
- Monthly HOA dues:$82
About this home
Bright, Updated & Owned Solar in Buckeye! This updated home features an open floorplan with defined living & dining spaces, large tile flooring throughout the main areas & abundant windows for tons of natural light. The spacious living area flows into the kitchen showcasing a center island, granite countertops, stainless steel appliances & large eat-in area with a sliding glass door to access the backyard & covered patio for easy indoor/outdoor living. The split primary suite is generously sized with an ensuite featuring separate vanities, soaking tub, walk-in shower & two walk-in closets. Three additional bedrooms offer good space, plus a separate den/office with its own oversized walk-in closet for preferred use or possible 4th bedrooom. The secondary full bath includes dual vanities with a separate shower/tub area for added functionality. The backyard offers a covered patio, grass & dirt landscaping with room to customize, plus block fencing. Additional highlights include a 2-car garage with built-in shelving & OWNED SOLAR. Community amenities feature parks, playgrounds, sport courts & open fields, all with convenient access to I-10, Loop 303, shopping, dining & more!...
Contact an agent
Home facts
- Year built:2014
- Listing ID #:7033299
- Updated:July 11, 2026 at 07:18 PM
Rooms and interior
- Bedrooms:4
- Total bathrooms:3
- Flooring:Carpet, Tile
- Living area:2,369 sq. ft.
Heating and cooling
- Cooling:Ceiling Fan(s), Programmable Thermostat
- Heating:Natural Gas
- Central air:Yes
Structure and exterior
- Year built:2014
- Building area:2,369 sq. ft.
- Lot area:0.17 Acres
- Lot Features:Desert Front, Grass Back, North/South Exposure, Sprinklers In Front
- Construction Materials:Painted, Stucco
Schools
- High school:Estrella Foothills High School
- Middle school:Blue Horizons Elementary School
- Elementary school:Blue Horizons Elementary School
Utilities
- Water:City Water
Finances and disclosures
- Price:$425,000
- Price per sq. ft.:$179.4
- Tax amount:$2,410 (2025)
Features and amenities
- Laundry features:Washer/Dryer Hook-up Only
Parking
- Parking description:Attached Garage Cabinets
- Garage:Yes
- Garage spaces:2
 All information should be verified by the recipient and none is guaranteed as accurate by ARMLS. Copyright 2020 Arizona Regional Multiple Listing Service, Inc. All rights reserved.
New listings near 19582 W Grant Street
- New
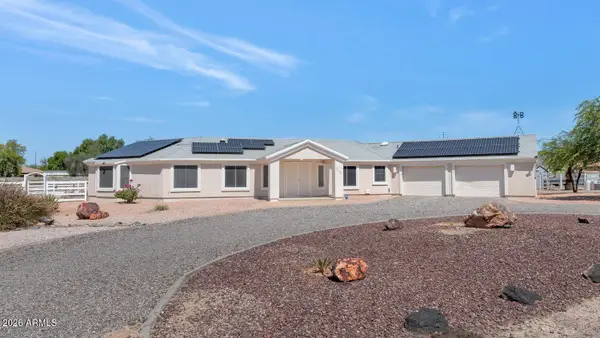 $580,000Active4 beds 2 baths1,973 sq. ft.
2620 S 233rd Avenue, Buckeye, AZ 85326
MLS# 7052948Listed by: REALTY ONE GROUP - New
 $600,000Active4 beds 3 baths2,296 sq. ft.
20173 W Pinchot Drive, Buckeye, AZ 85396
MLS# 7052953Listed by: RE/MAX DESERT SHOWCASE - New
 $325,000Active3 beds 2 baths1,274 sq. ft.
7453 S Skylark Lane, Buckeye, AZ 85326
MLS# 7052928Listed by: EXP REALTY - New
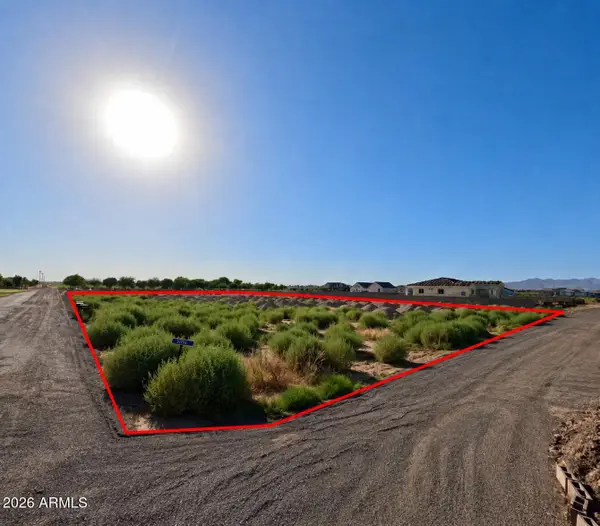 $295,000Active1.4 Acres
23004 W Euclid Avenue, Buckeye, AZ 85326
MLS# 7052904Listed by: US PREMIER REAL ESTATE - New
 $349,777Active2 beds 2 baths1,222 sq. ft.
20494 W Minnezona Avenue, Buckeye, AZ 85396
MLS# 7052744Listed by: CENTURY 21 NORTHWEST - New
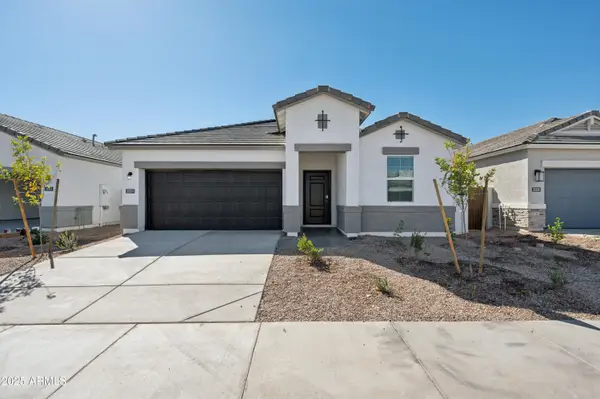 $414,990Active4 beds 2 baths1,450 sq. ft.
25447 W La Salle Street, Buckeye, AZ 85326
MLS# 7052762Listed by: DRH PROPERTIES INC - New
 $49,000Active1.25 Acres
254XX S 185th Avenue #W, Buckeye, AZ 85326
MLS# 7052770Listed by: REALTY ONE GROUP - New
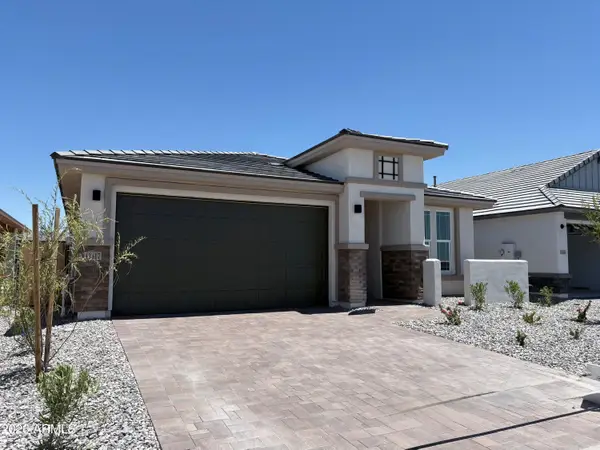 $394,990Active4 beds 3 baths2,012 sq. ft.
12317 N 300th Drive, Buckeye, AZ 85396
MLS# 7052633Listed by: DRB HOMES - New
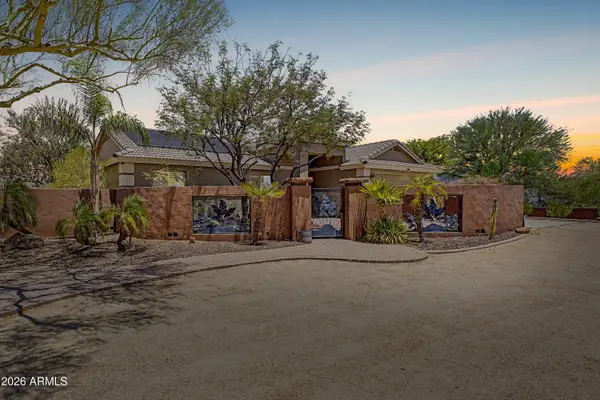 $825,000Active3 beds 2 baths1,806 sq. ft.
19340 W Lewis Avenue, Buckeye, AZ 85396
MLS# 7052551Listed by: MY HOME GROUP REAL ESTATE - New
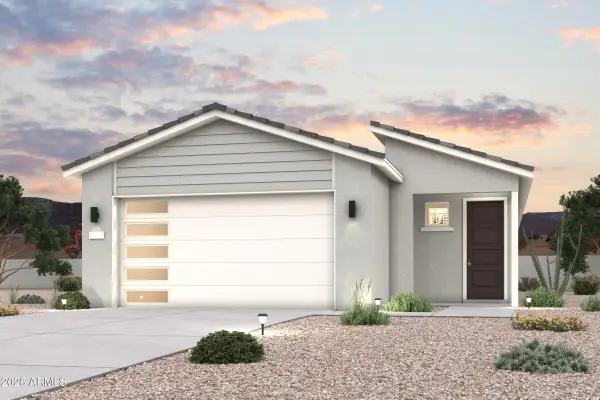 $334,990Active3 beds 2 baths1,445 sq. ft.
12456 N 305th Avenue, Buckeye, AZ 85396
MLS# 7052341Listed by: CENTURY COMMUNITIES OF ARIZONA, LLC


Protect your home and budget from life's surprises with an Assurant Home Warranty, backed by a partner that supports you through every step of homeownership. Explore Plans.
© 2026 Better Homes and Gardens Real Estate LLC. An Anywhere Real Estate company. All rights reserved. Better Homes and Gardens® Real Estate is a registered trademark owned by Meredith Operations Corporation, licensed to Better Homes and Gardens Real Estate LLC and used with permission. Better Homes and Gardens Real Estate LLC fully supports the principles of the Fair Housing Act and the Equal Opportunity Act. Listing information is deemed reliable but is not guaranteed accurate.
Each office is independently owned and operated.
Any services or products provided by third parties are not provided by, affiliated with or related to Better Homes and Gardens Real Estate LLC, or its affiliated companies.