
19739 W Huron Lane, Buckeye, AZ 85326
Local realty services provided by:Better Homes and Gardens Real Estate BloomTree Realty
19739 W Huron Lane,Buckeye, AZ 85326
$708,926
- 3 Beds
- 3 Baths
- 2,802 sq. ft.
- Single family
- Active
Listed by: ron nixon, colleen caruso
Office: caruso real estate
MLS#:7056128
Source:ARMLS
Price summary
- Price:$708,926
- Price per sq. ft.:$253.01
- Monthly HOA dues:$68
About this home
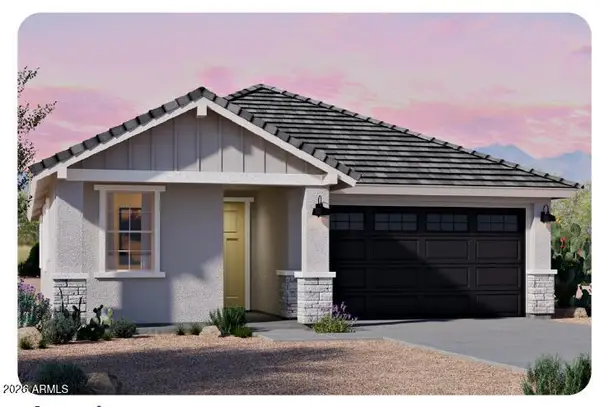
To Be Built | Willow Plan | Estrella Estates
Luxury Acreage Living Begins Here!
Build your dream home on an expansive 1+ acre homesite at Estrella Estates by Courtland Communities, where stunning desert landscapes, panoramic mountain views, and thoughtfully designed homes create the perfect Arizona lifestyle.
The Willow floor plan offers approximately 2,802 square feet of beautifully designed single-level living with an open-concept layout that blends elegance, comfort, and functionality.
The spacious great room flows seamlessly into the gourmet kitchen and dining area, creating an ideal setting for entertaining family and friends. The luxurious owner's suite provides a private retreat with a spa-inspired bath, oversized walk-in closet, and convenient access to the laundry room Two generously sized secondary bedrooms and a versatile flex space offer endless possibilities for a home office, media room, fitness area, or optional fourth bedroom.
Home Features:
Approximately 2,802 sq. ft.
3 Bedrooms plus Flex Space (optional 4th Bedroom)
2.5 Bathrooms
Spacious open-concept great room
Gourmet kitchen with oversized island
Luxurious owner's suite with spa-inspired bath and oversized walk-in closet
Large covered patio for year-round Arizona outdoor living
3-car garage with available garage extension options
Expansive 1+ acre homesite with room for a pool, detached garage, workshop, RV parking, and more
This home is To Be Built, offering the rare opportunity to customize your dream home while enjoying the privacy and freedom of acreage living in one of Buckeye's premier luxury communities.
Courtland Communities - Your Vision. Your Selections. Your Home....
Contact an agent
Home facts
- Year built:2026
- Listing ID #:7056128
- Updated:July 20, 2026 at 03:13 PM
Rooms and interior
- Bedrooms:3
- Total bathrooms:3
- Flooring:Carpet, Tile
- Living area:2,802 sq. ft.
Heating and cooling
- Cooling:ENERGY STAR Qualified Equipment, Programmable Thermostat
- Heating:ENERGY STAR Qualified Equipment, Electric, Heat Pump
- Central air:Yes
Structure and exterior
- Year built:2026
- Building area:2,802 sq. ft.
- Lot area:1.08 Acres
- Lot Features:North/South Exposure
- Architectural Style:Ranch
- Construction Materials:Blown Cellulose, Painted, Spray Foam Insulation, Stone, Stucco
- Exterior Features:RV Hookup
Schools
- High school:Estrella Foothills High School
- Middle school:Rainbow Valley Elementary School
- Elementary school:Rainbow Valley Elementary School
Utilities
- Water:Private Water Company
- Sewer:Sewer in & Connected
Finances and disclosures
- Price:$708,926
- Price per sq. ft.:$253.01
- Tax amount:$604 (2025)
Features and amenities
- Laundry features:Washer/Dryer Hook-up Only
- Amenities:ENERGY STAR Qualified Windows, Vinyl Frame
Parking
- Parking description:Extended Length Garage, Over Height Garage, RV Access/Parking, RV Garage, RV Gate, Tandem Garage
- Garage:Yes
- Garage spaces:8
 All information should be verified by the recipient and none is guaranteed as accurate by ARMLS. Copyright 2020 Arizona Regional Multiple Listing Service, Inc. All rights reserved.
New listings near 19739 W Huron Lane
- New
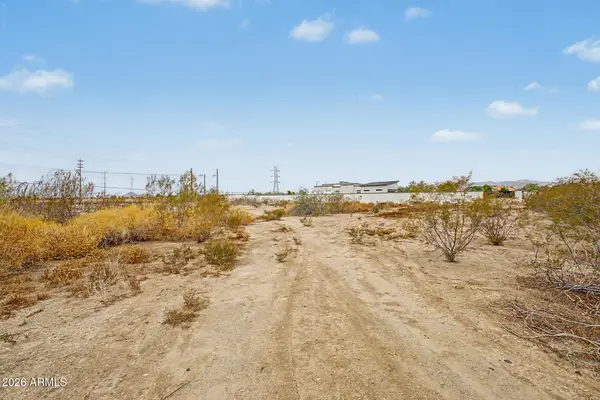 $255,000Active1.07 Acres
23431 W Magnolia Street #103, Buckeye, AZ 85326
MLS# 7056131Listed by: COZLAND CORPORATION - New
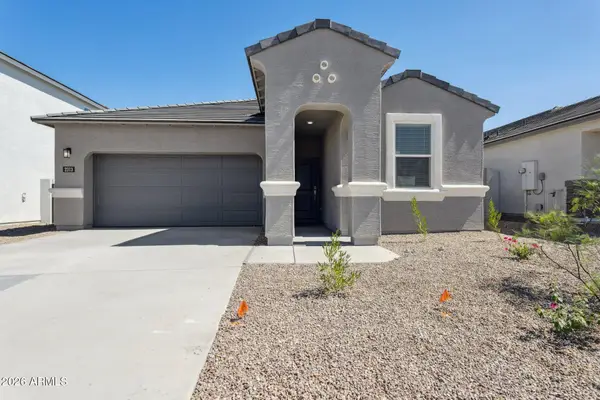 $392,990Active3 beds 2 baths1,610 sq. ft.
26043 W Lynne Lane, Buckeye, AZ 85326
MLS# 7056107Listed by: DRH PROPERTIES INC - New
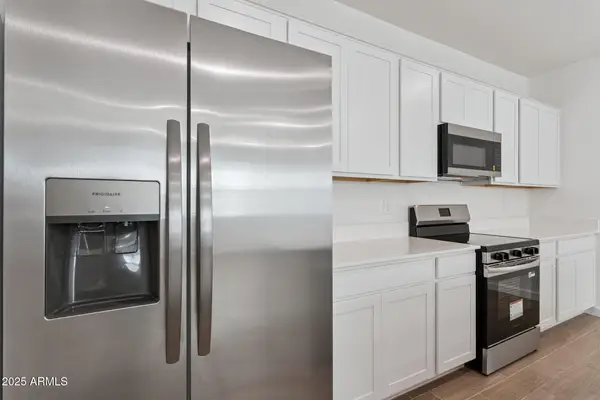 $379,990Active3 beds 2 baths1,610 sq. ft.
26009 W Lynne Lane, Buckeye, AZ 85326
MLS# 7056110Listed by: DRH PROPERTIES INC - New
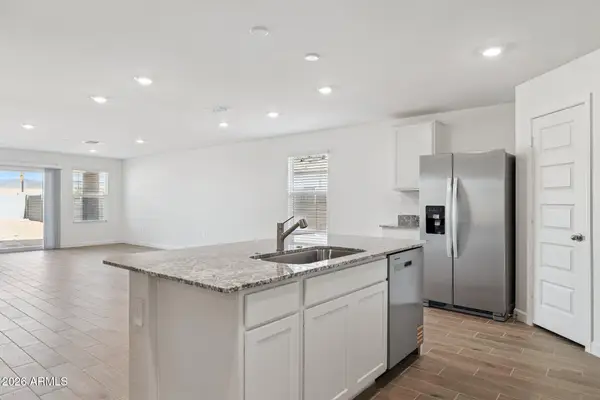 $399,990Active4 beds 2 baths1,787 sq. ft.
26030 W Lynne Lane, Buckeye, AZ 85326
MLS# 7056113Listed by: DRH PROPERTIES INC - New
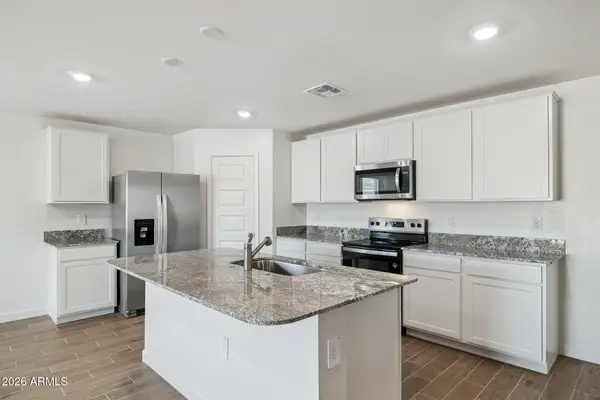 $399,990Active4 beds 2 baths1,787 sq. ft.
26017 W Lynne Lane, Buckeye, AZ 85326
MLS# 7056117Listed by: DRH PROPERTIES INC - New
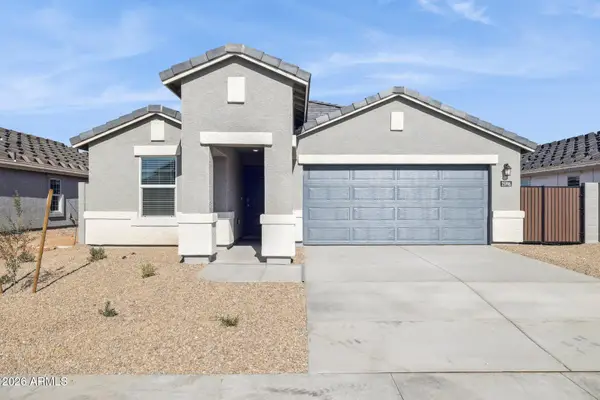 $398,990Active4 beds 2 baths1,787 sq. ft.
26033 W Lynne Lane, Buckeye, AZ 85326
MLS# 7056121Listed by: DRH PROPERTIES INC - New
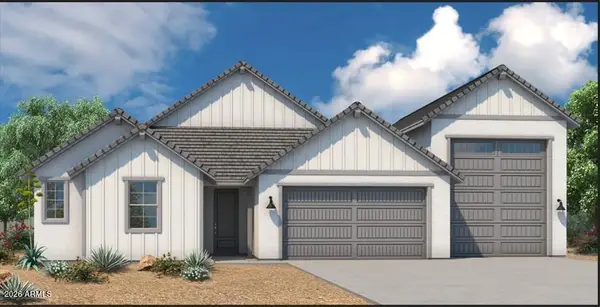 $691,454Active3 beds 3 baths2,526 sq. ft.
19721 W Huron Lane, Buckeye, AZ 85326
MLS# 7056124Listed by: CARUSO REAL ESTATE - New
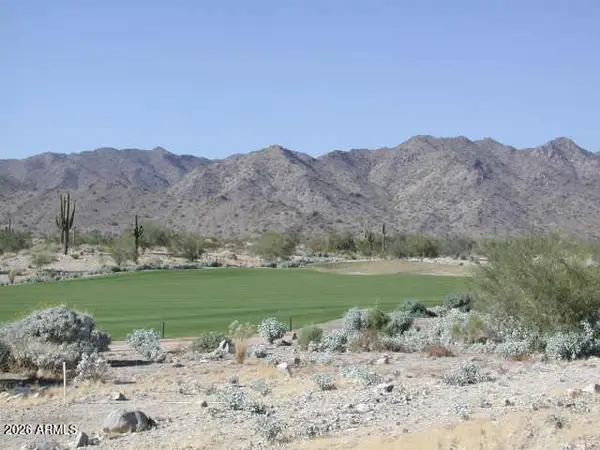 $500,000Active0.77 Acres
21727 W Calderwood Way #216, Buckeye, AZ 85396
MLS# 7056090Listed by: EXP REALTY - New
 $414,990Active4 beds 3 baths1,693 sq. ft.
3205 S 263rd Drive, Buckeye, AZ 85326
MLS# 7056070Listed by: DRH PROPERTIES INC


Protect your home and budget from life's surprises with an Assurant Home Warranty, backed by a partner that supports you through every step of homeownership. Explore Plans.
© 2026 Better Homes and Gardens Real Estate LLC. An Anywhere Real Estate company. All rights reserved. Better Homes and Gardens® Real Estate is a registered trademark owned by Meredith Operations Corporation, licensed to Better Homes and Gardens Real Estate LLC and used with permission. Better Homes and Gardens Real Estate LLC fully supports the principles of the Fair Housing Act and the Equal Opportunity Act. Listing information is deemed reliable but is not guaranteed accurate.
Each office is independently owned and operated.
Any services or products provided by third parties are not provided by, affiliated with or related to Better Homes and Gardens Real Estate LLC, or its affiliated companies.