
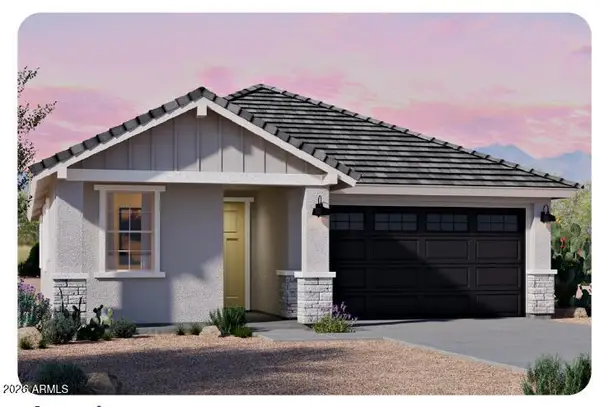
26030 W Lynne Lane, Buckeye, AZ 85326
Local realty services provided by:Better Homes and Gardens Real Estate S.J. Fowler
26030 W Lynne Lane,Buckeye, AZ 85326
$399,990
- 4 Beds
- 2 Baths
- 1,787 sq. ft.
- Single family
- Active
Listed by: felicia camarena
Office: drh properties inc
MLS#:7056113
Source:ARMLS
Price summary
- Price:$399,990
- Price per sq. ft.:$223.83
- Monthly HOA dues:$80
About this home
Say hello to this brand-new 4-bed, 2-bath beauty packed with modern flair! Fall in love with the open kitchen featuring sleek granite counters, white shaker cabinets, and an airy great room perfect for hosting game nights. Wood-look tile keeps the main spaces chic and low-maintenance, while cozy, upgraded carpet awaits in the bedrooms. Step outside to a lovely backyard and patio made for weekend BBQs! Smart features like keyless entry, a front door camera, and EV prewiring keep life stress-free. Plus, you're just minutes from parks, shopping, local dining, and easy freeway access. Ready to move right in?
Contact an agent
Home facts
- Year built:2026
- Listing ID #:7056113
- Updated:July 20, 2026 at 03:13 PM
Rooms and interior
- Bedrooms:4
- Total bathrooms:2
- Flooring:Carpet, Tile
- Living area:1,787 sq. ft.
Heating and cooling
- Cooling:ENERGY STAR Qualified Equipment, Programmable Thermostat
- Heating:ENERGY STAR Qualified Equipment
- Central air:Yes
Structure and exterior
- Year built:2026
- Building area:1,787 sq. ft.
- Lot area:0.2 Acres
- Lot Features:Auto Timer H2O Front, Desert Front, Dirt Back, Sprinklers In Front
- Architectural Style:Ranch
- Construction Materials:Painted, Spray Foam Insulation, Stucco
- Exterior Features:Private Yard
Schools
- High school:Buckeye Union High School
- Middle school:Bales Elementary School
- Elementary school:Bales Elementary School
Utilities
- Water:City Water
Finances and disclosures
- Price:$399,990
- Price per sq. ft.:$223.83
- Tax amount:$100 (2026)
Features and amenities
- Amenities:Tinted Windows, Vinyl Frame
Parking
- Garage:Yes
- Garage spaces:2
 All information should be verified by the recipient and none is guaranteed as accurate by ARMLS. Copyright 2020 Arizona Regional Multiple Listing Service, Inc. All rights reserved.
New listings near 26030 W Lynne Lane
- New
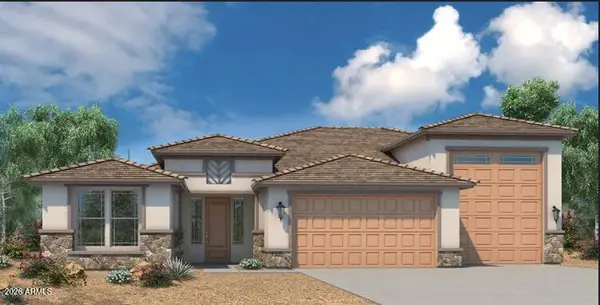 $708,926Active3 beds 3 baths2,802 sq. ft.
19739 W Huron Lane, Buckeye, AZ 85326
MLS# 7056128Listed by: CARUSO REAL ESTATE - New
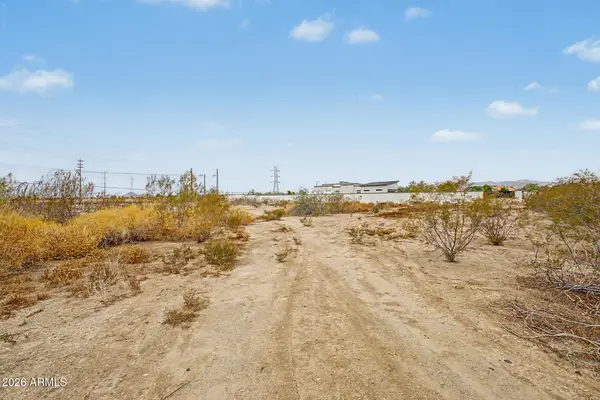 $255,000Active1.07 Acres
23431 W Magnolia Street #103, Buckeye, AZ 85326
MLS# 7056131Listed by: COZLAND CORPORATION - New
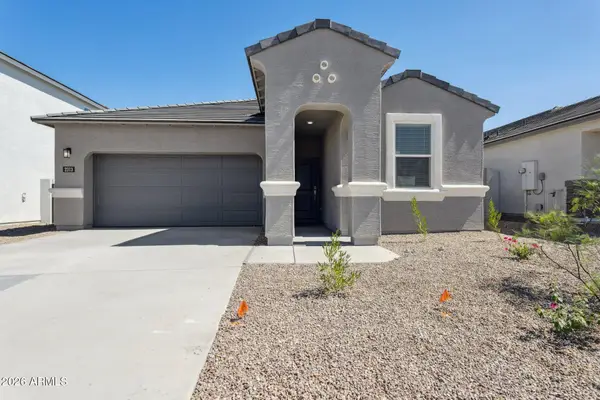 $392,990Active3 beds 2 baths1,610 sq. ft.
26043 W Lynne Lane, Buckeye, AZ 85326
MLS# 7056107Listed by: DRH PROPERTIES INC - New
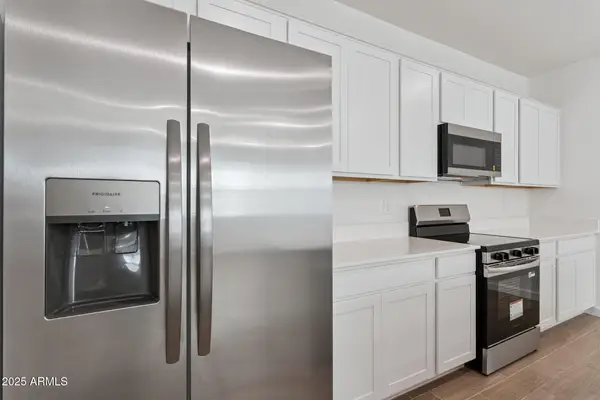 $379,990Active3 beds 2 baths1,610 sq. ft.
26009 W Lynne Lane, Buckeye, AZ 85326
MLS# 7056110Listed by: DRH PROPERTIES INC - New
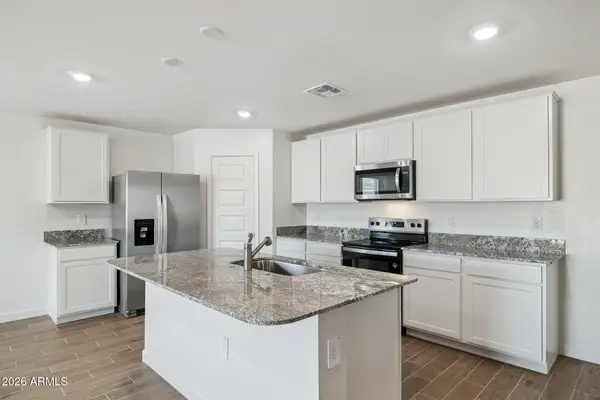 $399,990Active4 beds 2 baths1,787 sq. ft.
26017 W Lynne Lane, Buckeye, AZ 85326
MLS# 7056117Listed by: DRH PROPERTIES INC - New
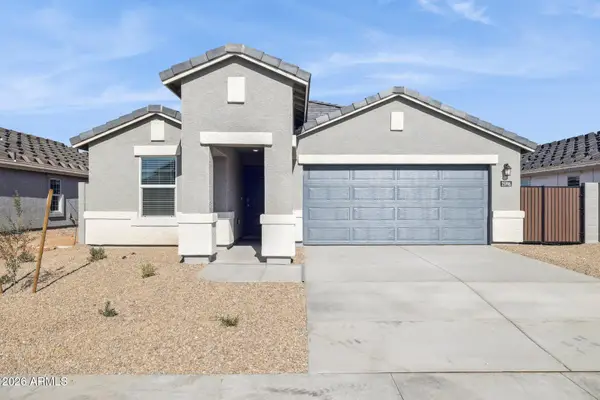 $398,990Active4 beds 2 baths1,787 sq. ft.
26033 W Lynne Lane, Buckeye, AZ 85326
MLS# 7056121Listed by: DRH PROPERTIES INC - New
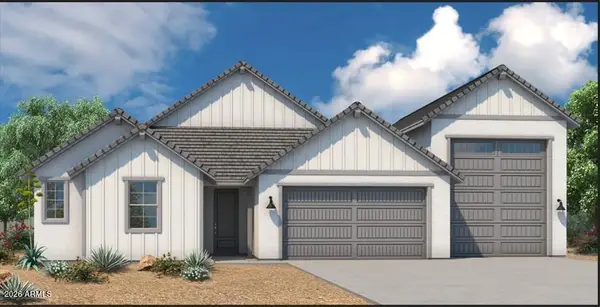 $691,454Active3 beds 3 baths2,526 sq. ft.
19721 W Huron Lane, Buckeye, AZ 85326
MLS# 7056124Listed by: CARUSO REAL ESTATE - New
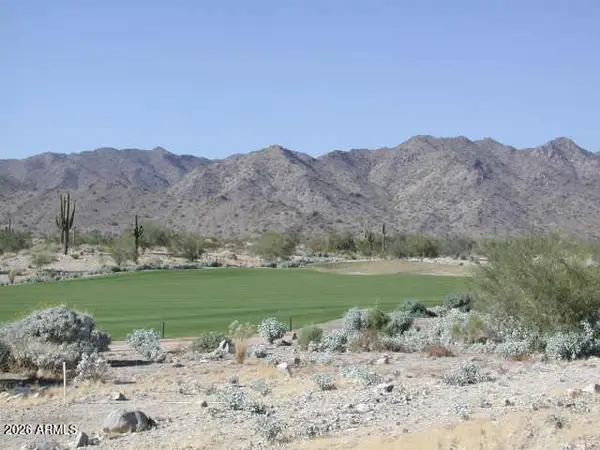 $500,000Active0.77 Acres
21727 W Calderwood Way #216, Buckeye, AZ 85396
MLS# 7056090Listed by: EXP REALTY - New
 $414,990Active4 beds 3 baths1,693 sq. ft.
3205 S 263rd Drive, Buckeye, AZ 85326
MLS# 7056070Listed by: DRH PROPERTIES INC


Protect your home and budget from life's surprises with an Assurant Home Warranty, backed by a partner that supports you through every step of homeownership. Explore Plans.
© 2026 Better Homes and Gardens Real Estate LLC. An Anywhere Real Estate company. All rights reserved. Better Homes and Gardens® Real Estate is a registered trademark owned by Meredith Operations Corporation, licensed to Better Homes and Gardens Real Estate LLC and used with permission. Better Homes and Gardens Real Estate LLC fully supports the principles of the Fair Housing Act and the Equal Opportunity Act. Listing information is deemed reliable but is not guaranteed accurate.
Each office is independently owned and operated.
Any services or products provided by third parties are not provided by, affiliated with or related to Better Homes and Gardens Real Estate LLC, or its affiliated companies.