
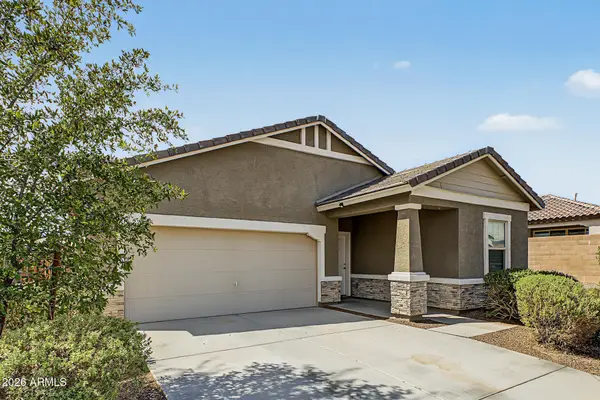
27005 W Yukon Drive, Buckeye, AZ 85396
Local realty services provided by:Better Homes and Gardens Real Estate S.J. Fowler
27005 W Yukon Drive,Buckeye, AZ 85396
$525,000
- 2 Beds
- 2 Baths
- 2,092 sq. ft.
- Single family
- Active
Listed by: sammie j kessner, claudia salinas-aguirre
Office: homesmart
MLS#:7076983
Source:ARMLS
Price summary
- Price:$525,000
- Price per sq. ft.:$250.96
- Monthly HOA dues:$180
About this home
ARIZONA LIVING AT ITS FINEST! This immaculate, model-like floorplan offers 2 bedrooms, 2 baths + den & a desirable split floor plan for added privacy. A FOODIE'S DELIGHT, the oversized kitchen boasts abundant cabinetry, generous workspace & charming breakfast nook. Newer carpet in the bedrooms & den/office adds to the move-in-ready appeal. NEW HVAC as of 2024! Enjoy a private shaded front courtyard or walled backyard with oversized covered patio--perfect for relaxing & entertaining. Ideally located near the Sage Center, Copper Canyon Golf Club, softball fields & pickleball courts. The 2-car garage features epoxy flooring & built-in cabinetry, while a detached 3rd-car garage offers space for a vehicle, golf cart or storage. Solar with low monthly payments adds energy efficiency. A MUST-SEE!
Contact an agent
Home facts
- Year built:2008
- Subdivision & Development:SUN CITY FESTIVAL PARCEL G1 AND H1
- Listing ID #:7076983
- Updated:September 24, 2026 at 03:53 PM
Rooms and interior
- Bedrooms:2
- Total bathrooms:2
- Flooring:Carpet, Tile
- Living area:2,092 sq. ft.
Heating and cooling
- Cooling:Ceiling Fan(s), Programmable Thermostat
- Heating:Ceiling, Natural Gas
- Central air:Yes
Structure and exterior
- Year built:2008
- Building area:2,092 sq. ft.
- Lot area:0.18 Acres
- Lot Features:Auto Timer H2O Back, Auto Timer H2O Front, Desert Back, Desert Front, North/South Exposure, Sprinklers In Front, Sprinklers In Rear
- Architectural Style:Ranch
- Construction Materials:Blown Cellulose, Painted, Stucco
- Exterior Features:Private Yard
Schools
- High school:Adult
- Middle school:Adult
- Elementary school:Adult
Finances and disclosures
- Price:$525,000
- Price per sq. ft.:$250.96
- Tax amount:$2,797 (2025)
Parking
- Garage:Yes
- Garage spaces:3
 All information should be verified by the recipient and none is guaranteed as accurate by ARMLS. Copyright 2020 Arizona Regional Multiple Listing Service, Inc. All rights reserved.
New listings near 27005 W Yukon Drive
- New
 $472,900Active4 beds 3 baths2,225 sq. ft.
20093 W Montecito Avenue, Litchfield Park, AZ 85340
MLS# 7084429Listed by: EXP REALTY - New
 $399,900Active3 beds 2 baths1,662 sq. ft.
5882 N 195th Drive, Litchfield Park, AZ 85340
MLS# 7084452Listed by: EXP REALTY - New
 $479,888Active3 beds 2 baths1,670 sq. ft.
20314 W Montecito Avenue, Buckeye, AZ 85396
MLS# 7084459Listed by: TCT REAL ESTATE - New
 $499,990Active3 beds 2 baths1,674 sq. ft.
20361 W Apodaca Drive, Buckeye, AZ 85396
MLS# 7084486Listed by: K. HOVNANIAN GREAT WESTERN HOMES, LLC - New
 $638,990Active2 beds 3 baths1,988 sq. ft.
4697 N 206th Lane, Buckeye, AZ 85396
MLS# 7084405Listed by: HOMESMART - New
 $350,990Active3 beds 2 baths1,849 sq. ft.
24395 W Jessica Lane, Buckeye, AZ 85326
MLS# 7084348Listed by: KB HOME SALES - New
 $389,900Active3 beds 2 baths2,676 sq. ft.
23645 W Hopi Street, Buckeye, AZ 85326
MLS# 7084310Listed by: WEST USA REALTY - New
 $455,000Active4 beds 2 baths1,834 sq. ft.
1463 S 224th Drive, Buckeye, AZ 85326
MLS# 7084287Listed by: REALTY ONE GROUP - New
 $685,000Active3 beds 3 baths2,240 sq. ft.
2410 N Beverly Place, Buckeye, AZ 85396
MLS# 7084265Listed by: LONG REALTY UNLIMITED - New
 $386,290Active3 beds 2 baths1,402 sq. ft.
24112 W Huntington Drive, Buckeye, AZ 85326
MLS# 7084175Listed by: COMPASS


Protect your home and budget from life's surprises with an Assurant Home Warranty, backed by a partner that supports you through every step of homeownership. Explore Plans.
© 2026 Better Homes and Gardens Real Estate LLC. An Anywhere Real Estate company. All rights reserved. Better Homes and Gardens® Real Estate is a registered trademark owned by Meredith Operations Corporation, licensed to Better Homes and Gardens Real Estate LLC and used with permission. Better Homes and Gardens Real Estate LLC fully supports the principles of the Fair Housing Act and the Equal Opportunity Act. Listing information is deemed reliable but is not guaranteed accurate.
Each office is independently owned and operated.
Any services or products provided by third parties are not provided by, affiliated with or related to Better Homes and Gardens Real Estate LLC, or its affiliated companies.