
3094 N 195th Drive, Buckeye, AZ 85396
Local realty services provided by:Better Homes and Gardens Real Estate BloomTree Realty
3094 N 195th Drive,Buckeye, AZ 85396
$499,900
- 5 Beds
- 4 Baths
- 2,908 sq. ft.
- Single family
- Pending
Listed by: david furnia
Office: coldwell banker realty
MLS#:7044125
Source:ARMLS
Price summary
- Price:$499,900
- Price per sq. ft.:$171.91
- Monthly HOA dues:$96
About this home
Assumable VA Loan at an incredible 3.0%! This beautifully maintained Buckeye home features two spacious primary suites, including a full downstairs en-suite, making it ideal for multi-generational living, guests, or added privacy. The open-concept floor plan is filled with natural light and offers a seamless flow between the living room and well-appointed kitchen, perfect for entertaining. Enjoy modern finishes, generously sized bedrooms, and a low-maintenance backyard ideal for relaxing or weekend barbecues. Conveniently located near shopping, dining, parks, schools, entertainment, and easy freeway access, this home offers exceptional comfort, convenience, and value.
Contact an agent
Home facts
- Year built:2021
- Subdivision & Development:ARROYO SECO NORTH VILLAGE 1 UNIT 1
- Listing ID #:7044125
- Updated:August 13, 2026 at 03:07 PM
Rooms and interior
- Bedrooms:5
- Total bathrooms:4
- Flooring:Carpet, Tile
- Living area:2,908 sq. ft.
Heating and cooling
- Cooling:Ceiling Fan(s), Evaporative Cooling
- Heating:Natural Gas
- Central air:Yes
Structure and exterior
- Year built:2021
- Building area:2,908 sq. ft.
- Lot area:0.15 Acres
- Lot Features:Auto Timer H2O Back, Auto Timer H2O Front, Desert Back, Desert Front, Grass Back
- Construction Materials:Painted, Stucco
Schools
- High school:Agua Fria High School
- Middle school:Litchfield Elementary School
- Elementary school:Litchfield Elementary School
Utilities
- Water:Private Water Company
Finances and disclosures
- Price:$499,900
- Price per sq. ft.:$171.91
- Tax amount:$2,529 (2025)
Features and amenities
- Laundry features:Upstairs Laundry, Washer/Dryer Hook-up Only
Parking
- Garage:Yes
- Garage spaces:2
 All information should be verified by the recipient and none is guaranteed as accurate by ARMLS. Copyright 2020 Arizona Regional Multiple Listing Service, Inc. All rights reserved.
New listings near 3094 N 195th Drive
- New
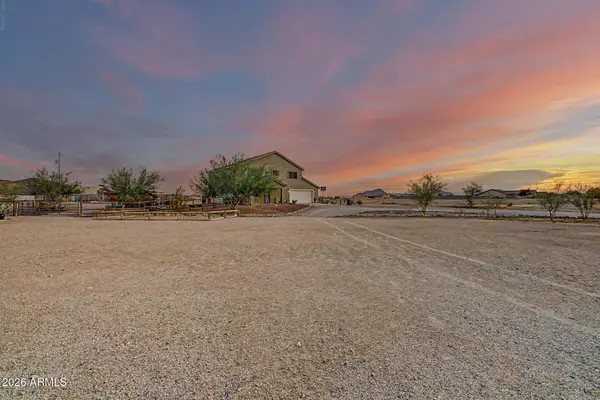 $599,000Active4 beds 3 baths2,138 sq. ft.
19321 W Arlington Road, Buckeye, AZ 85326
MLS# 7065957Listed by: MY HOME GROUP REAL ESTATE - New
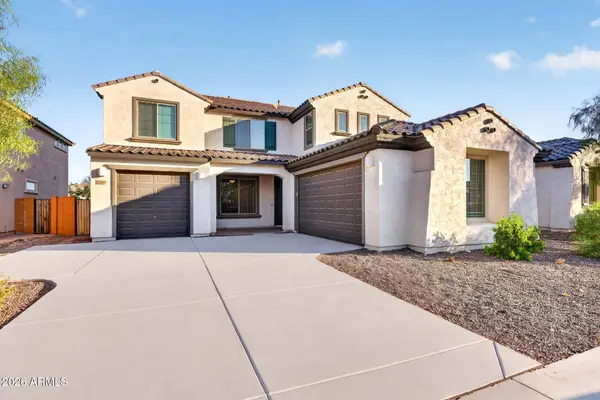 $460,000Active4 beds 4 baths3,496 sq. ft.
25937 W Sands Drive, Buckeye, AZ 85396
MLS# 7065938Listed by: REAL BROKER - New
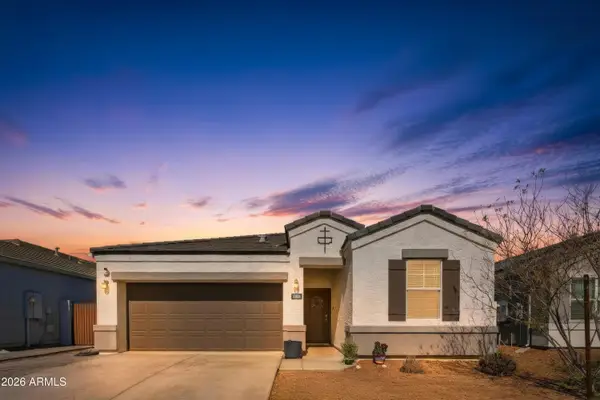 $405,000Active4 beds 2 baths1,850 sq. ft.
18804 W Jefferson Street, Buckeye, AZ 85326
MLS# 7065892Listed by: HOMESMART - New
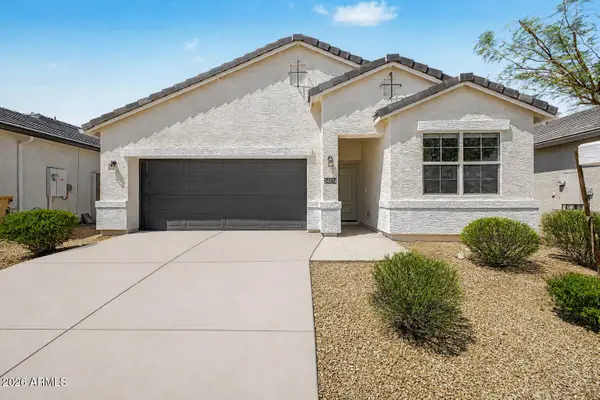 $349,500Active3 beds 2 baths1,602 sq. ft.
24074 W Zak Road, Buckeye, AZ 85326
MLS# 7065724Listed by: INCYTE REALTY, LLC - New
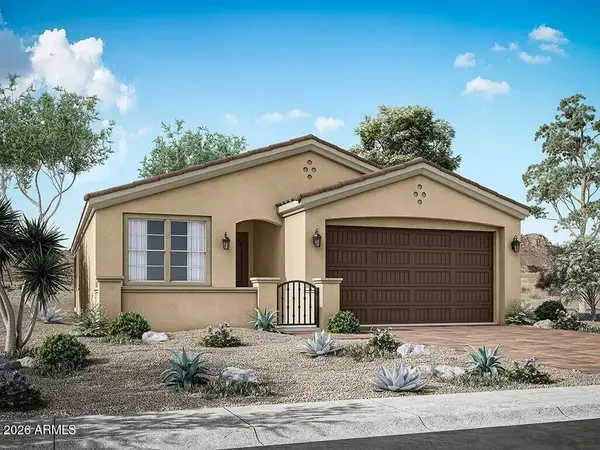 $587,860Active2 beds 3 baths1,747 sq. ft.
20676 W Rovey Avenue, Buckeye, AZ 85396
MLS# 7065717Listed by: WILLIAM RYAN REALTY, INC - New
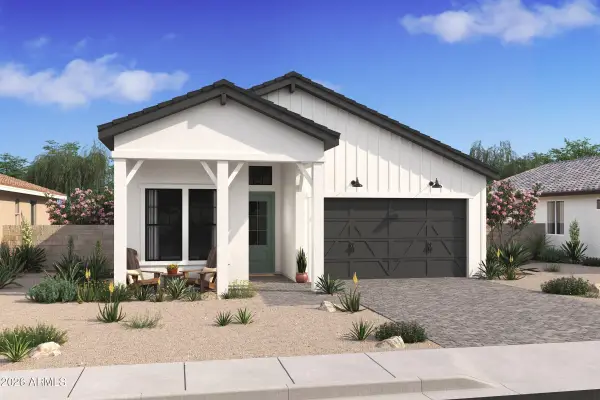 $494,200Active2 beds 2 baths1,670 sq. ft.
20376 W Apodaca Drive, Buckeye, AZ 85396
MLS# 7065702Listed by: K. HOVNANIAN GREAT WESTERN HOMES, LLC - New
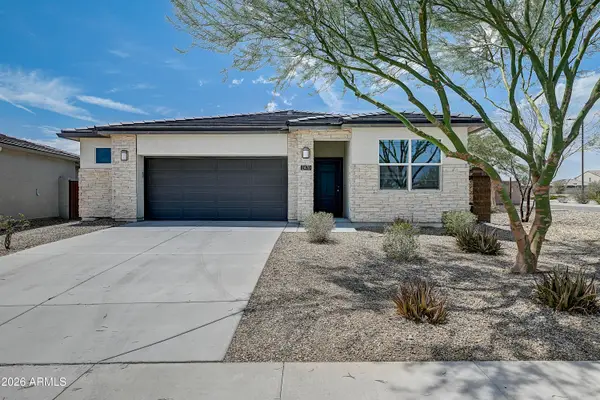 $350,000Active3 beds 2 baths1,602 sq. ft.
2470 S 242nd Lane, Buckeye, AZ 85326
MLS# 7065715Listed by: REALTY ONE GROUP - New
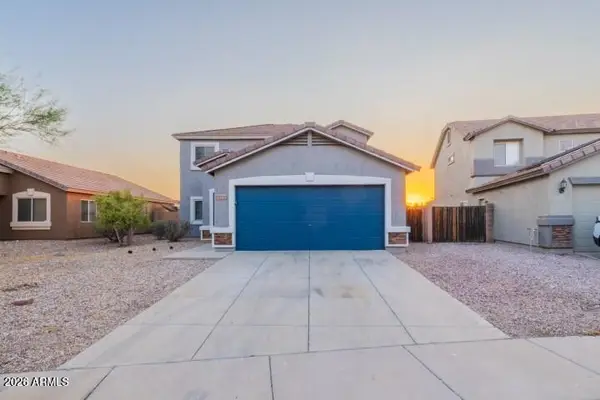 $340,940Active4 beds 3 baths2,002 sq. ft.
1292 S 222nd Lane, Buckeye, AZ 85326
MLS# 7065657Listed by: EXP REALTY - New
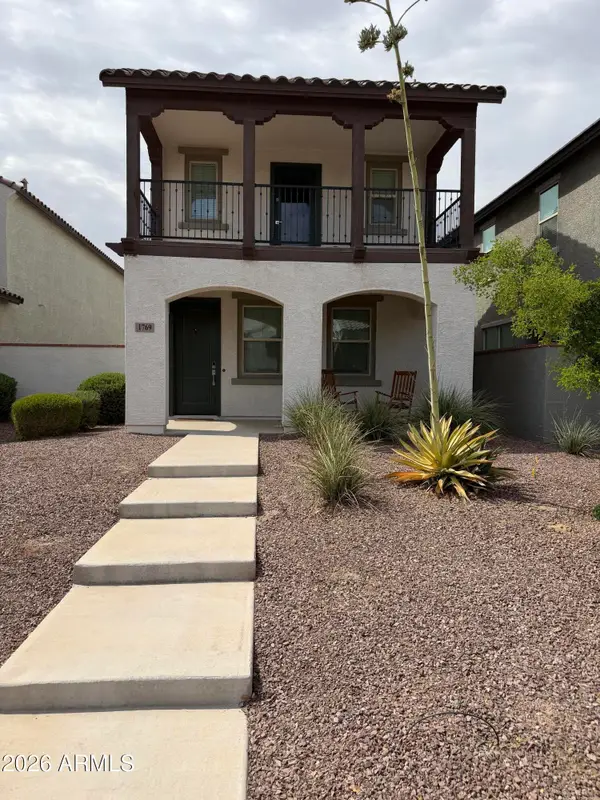 $385,000Active3 beds 3 baths1,878 sq. ft.
1769 N 209th Avenue, Buckeye, AZ 85396
MLS# 7065673Listed by: HOMESMART - New
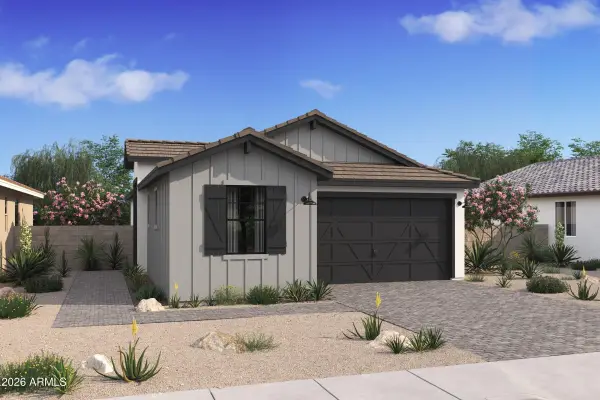 $389,990Active2 beds 2 baths1,256 sq. ft.
4481 N 203rd Lane, Buckeye, AZ 85396
MLS# 7065613Listed by: K. HOVNANIAN GREAT WESTERN HOMES, LLC


Protect your home and budget from life's surprises with an Assurant Home Warranty, backed by a partner that supports you through every step of homeownership. Explore Plans.
© 2026 Better Homes and Gardens Real Estate LLC. An Anywhere Real Estate company. All rights reserved. Better Homes and Gardens® Real Estate is a registered trademark owned by Meredith Operations Corporation, licensed to Better Homes and Gardens Real Estate LLC and used with permission. Better Homes and Gardens Real Estate LLC fully supports the principles of the Fair Housing Act and the Equal Opportunity Act. Listing information is deemed reliable but is not guaranteed accurate.
Each office is independently owned and operated.
Any services or products provided by third parties are not provided by, affiliated with or related to Better Homes and Gardens Real Estate LLC, or its affiliated companies.