
27021 N 44th Street, Cave Creek, AZ 85331
Local realty services provided by:Better Homes and Gardens Real Estate BloomTree Realty
Listed by: sammie hone, courtney zimmerman
Office: my home group real estate
MLS#:7082098
Source:ARMLS
Price summary
- Price:$1,720,000
- Price per sq. ft.:$626.82
About this home
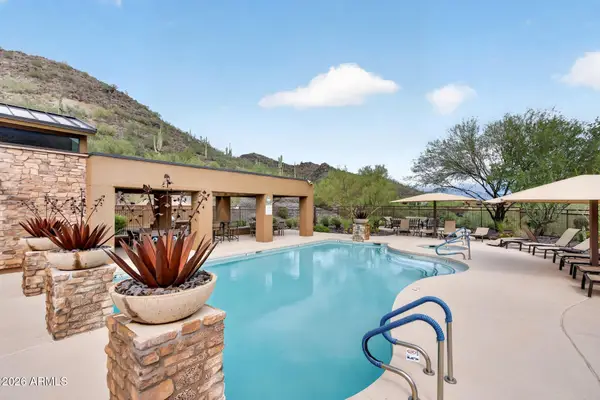
Experience the charm of Santa Fe style living with exceptional equestrian amenities on 1.17 acres in the heart of Cave Creek. This 4-bedroom, 3-bath home offers 2,744 sq ft of thoughtfully designed living space, blending Southwestern character with comfortable indoor-outdoor living. The property is ideally suited for horse enthusiasts, featuring a 95' x 65' arena, tack room with hay storage, corrals, stall, and direct trail access, creating a well-appointed horse property ready for both everyday use and enjoying the surrounding trails. The home's distinctive character begins with the spacious great room, showcasing exposed wood beams and columns, a gas fireplace, and a warm Santa Fe-inspired design. The eat-in kitchen offers a breakfast bar and an inviting layout that makes entertaining family and friends easy. With two master bedrooms, the floor plan provides flexibility for guests, multigenerational living, or a private retreat. Step outside and take in the expansive equestrian setting from the infinity-edge pool, positioned to overlook the horse facilities and create a unique connection between the home and property. An RV gate and dedicated RV parking add convenience, while the 3-car garage provides ample room for vehicles and storage. With its combination of Santa Fe character, equestrian amenities, trail access, pool, and acreage, this Cave Creek property offers a distinctive opportunity to enjoy the best of Arizona living....
Contact an agent
Home facts
- Year built:2000
- Subdivision & Development:None
- Listing ID #:7082098
- Updated:September 21, 2026 at 03:33 PM
Rooms and interior
- Bedrooms:4
- Total bathrooms:3
- Flooring:Carpet, Laminate, Tile
- Living area:2,744 sq. ft.
Heating and cooling
- Cooling:Ceiling Fan(s)
- Heating:Natural Gas
- Central air:Yes
Structure and exterior
- Year built:2000
- Building area:2,744 sq. ft.
- Lot area:1.17 Acres
- Lot Features:Natural Desert Back, Natural Desert Front, Sprinklers In Rear
- Architectural Style:Territorial
- Construction Materials:Painted, Stucco
- Exterior Features:Storage
Schools
- High school:Cactus Shadows High School
- Middle school:Sonoran Trails Middle School
- Elementary school:Horseshoe Trails Elementary School
Utilities
- Sewer:Septic In & Connected
Finances and disclosures
- Price:$1,720,000
- Price per sq. ft.:$626.82
- Tax amount:$2,414 (2025)
Features and amenities
- Pool features:Play Pool
Parking
- Parking description:RV Access/Parking
- Garage:Yes
- Garage spaces:3
 All information should be verified by the recipient and none is guaranteed as accurate by ARMLS. Copyright 2020 Arizona Regional Multiple Listing Service, Inc. All rights reserved.
New listings near 27021 N 44th Street
- New
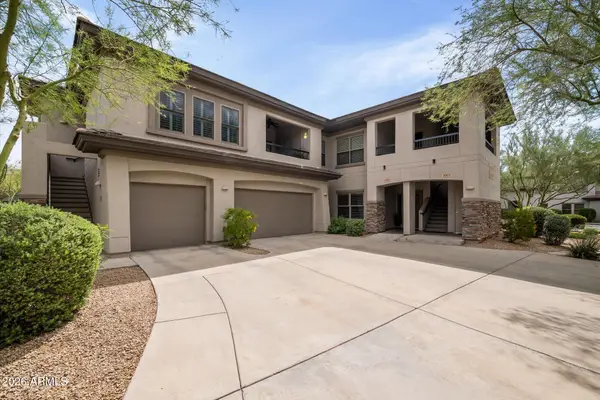 $515,000Active2 beds 2 baths1,702 sq. ft.
33550 N Dove Lakes Drive #1002, Cave Creek, AZ 85331
MLS# 7082970Listed by: RUSS LYON SOTHEBY'S INTERNATIONAL REALTY - New
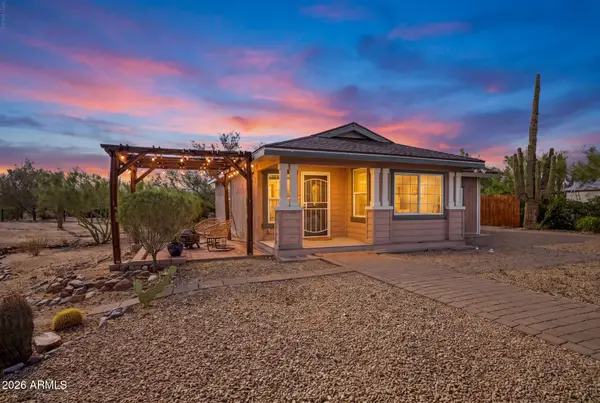 $389,900Active1 beds 2 baths1,008 sq. ft.
5116 E Westland Road, Cave Creek, AZ 85331
MLS# 7082957Listed by: HOMESMART - New
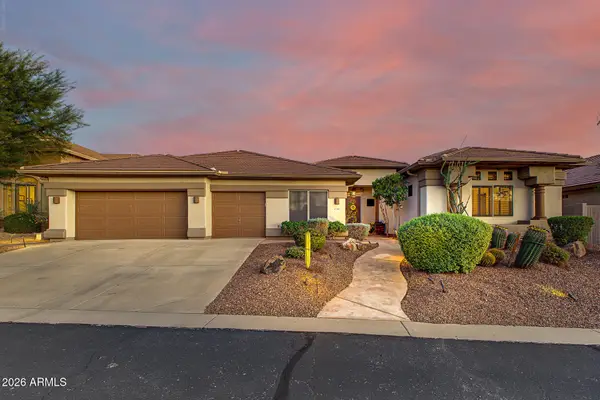 $949,999Active3 beds 3 baths3,022 sq. ft.
5317 E Forest Pleasant Place, Cave Creek, AZ 85331
MLS# 7082421Listed by: REDFIN CORPORATION - New
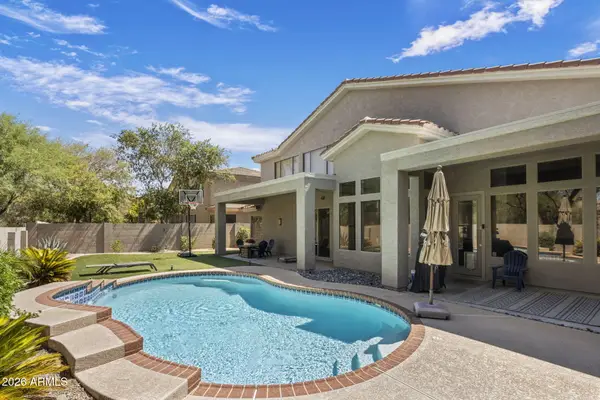 $998,000Active4 beds 3 baths3,262 sq. ft.
4922 E Cordia Way, Cave Creek, AZ 85331
MLS# 7082290Listed by: REALTY ONE GROUP - New
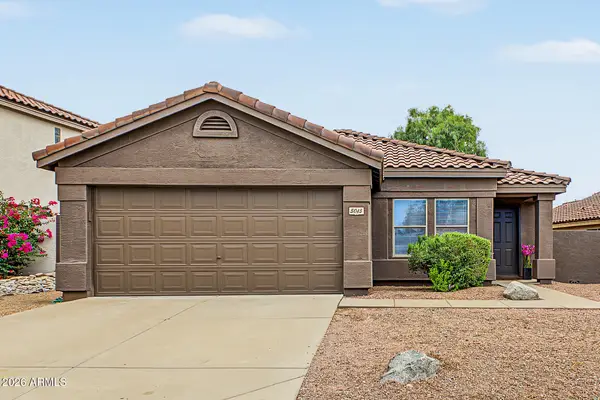 $545,000Active3 beds 2 baths1,383 sq. ft.
5015 E Peak View Road, Cave Creek, AZ 85331
MLS# 7082280Listed by: MUNROE MULTIFAMILY 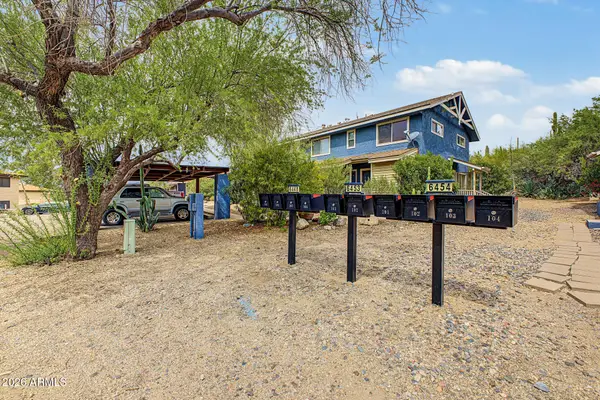 $275,000Pending2 beds 1 baths870 sq. ft.
6454 E Paso Nuevo Drive #104, Cave Creek, AZ 85331
MLS# 7082223Listed by: REALTY ONE GROUP- New
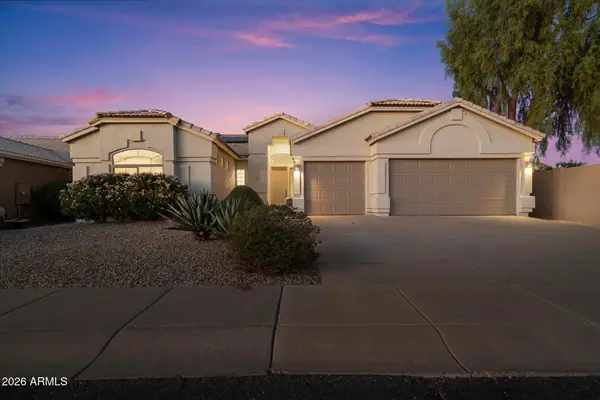 $850,000Active4 beds 2 baths2,478 sq. ft.
29221 N 46th Street, Cave Creek, AZ 85331
MLS# 7082088Listed by: RE/MAX FINE PROPERTIES - New
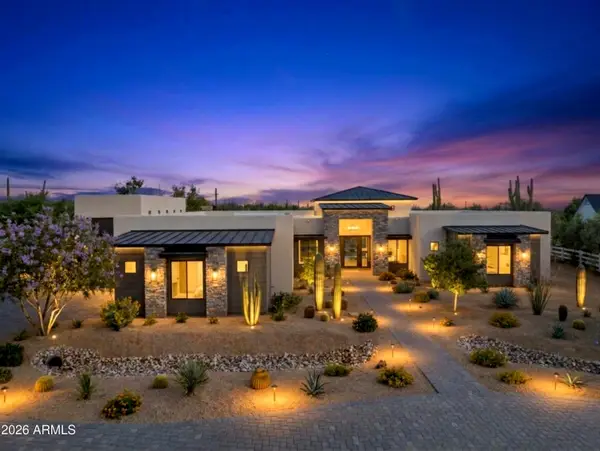 $2,595,000Active4 beds 5 baths4,348 sq. ft.
6615 E Dove Valley Road, Cave Creek, AZ 85331
MLS# 7082109Listed by: EXP REALTY - New
 $499,000Active2 beds 2 baths1,558 sq. ft.
36600 N Cave Creek Road #A7, Cave Creek, AZ 85331
MLS# 7082127Listed by: REALTY ONE GROUP


Protect your home and budget from life's surprises with an Assurant Home Warranty, backed by a partner that supports you through every step of homeownership. Explore Plans.
© 2026 Better Homes and Gardens Real Estate LLC. An Anywhere Real Estate company. All rights reserved. Better Homes and Gardens® Real Estate is a registered trademark owned by Meredith Operations Corporation, licensed to Better Homes and Gardens Real Estate LLC and used with permission. Better Homes and Gardens Real Estate LLC fully supports the principles of the Fair Housing Act and the Equal Opportunity Act. Listing information is deemed reliable but is not guaranteed accurate.
Each office is independently owned and operated.
Any services or products provided by third parties are not provided by, affiliated with or related to Better Homes and Gardens Real Estate LLC, or its affiliated companies.