
4215 E Palo Brea Lane, Cave Creek, AZ 85331
Local realty services provided by:Better Homes and Gardens Real Estate S.J. Fowler
4215 E Palo Brea Lane,Cave Creek, AZ 85331
$519,000
- 3 Beds
- 2 Baths
- - sq. ft.
- Single family
- Active
Listed by: daniel fischpan
Office: e & g real estate services
MLS#:7096137
Source:ARMLS
Price summary
- Price:$519,000
- Monthly HOA dues:$35.67
About this home
Excellent 3 bedroom, 2 bath single level home in Tatum Ranch. Located on a corner lot with low maintenance desert landscaping in the front and back yards. Open, spacious great room floor plan with tile floors in all high traffic areas and carpet in bedrooms. Split master bedroom features double sinks, and walk-in closet. Secondary bedroom also has walk-in closet. Secondary bathroom has a soaking tub. Large kitchen with extended cabinets and all appliances included. The kitchen has brand new Oven, Microwave, and Dishwasher. Inside laundry room with washer and dryer included. Private backyard with covered patio.
Contact an agent
Home facts
- Year built:1998
- Subdivision & Development:PARCEL 14 AT TATUM RANCH
- Listing ID #:7096137
- Updated:October 21, 2026 at 05:47 PM
Rooms and interior
- Bedrooms:3
- Total bathrooms:2
- Flooring:Carpet, Tile
Heating and cooling
- Heating:Natural Gas
- Central air:Yes
Structure and exterior
- Year built:1998
- Lot area:0.1 Acres
- Lot Features:Corner, Desert Back, Desert Front
- Construction Materials:Painted, Stucco
Schools
- High school:Cactus Shadows High School
- Middle school:Sonoran Trails Middle School
- Elementary school:Desert Willow Elementary School
Finances and disclosures
- Price:$519,000
- Tax amount:$1,410 (2025)
Parking
- Garage:Yes
- Garage spaces:2
 All information should be verified by the recipient and none is guaranteed as accurate by ARMLS. Copyright 2020 Arizona Regional Multiple Listing Service, Inc. All rights reserved.
New listings near 4215 E Palo Brea Lane
- New
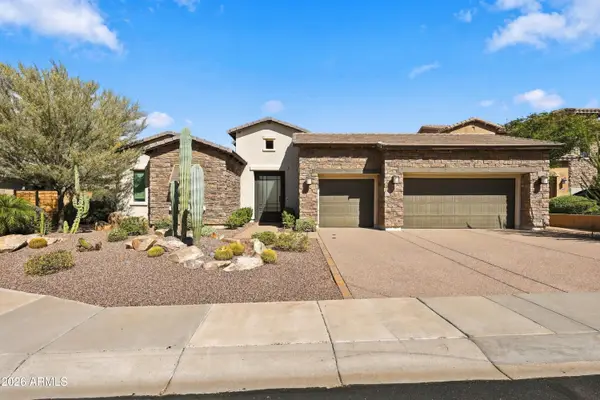 $2,000,000Active5 beds 5 baths
5430 E Palo Brea Lane, Cave Creek, AZ 85331
MLS# 7096437Listed by: REAL BROKER - New
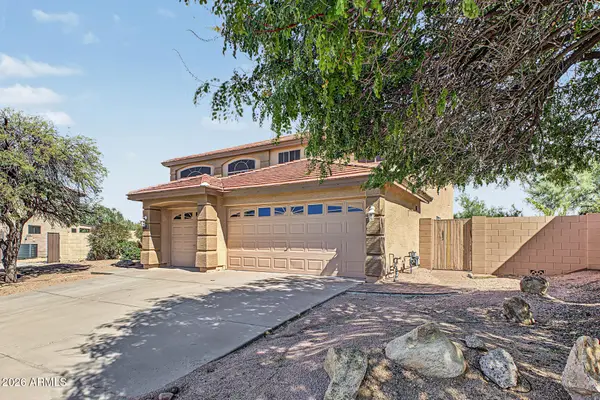 $700,000Active5 beds 3 baths
27621 N 47th Street, Cave Creek, AZ 85331
MLS# 7096182Listed by: REDFIN CORPORATION - New
 $2,750,000Active4 beds 4 baths
6407 E Lowden Road, Cave Creek, AZ 85331
MLS# 7095895Listed by: CAMBRIDGE PROPERTIES - New
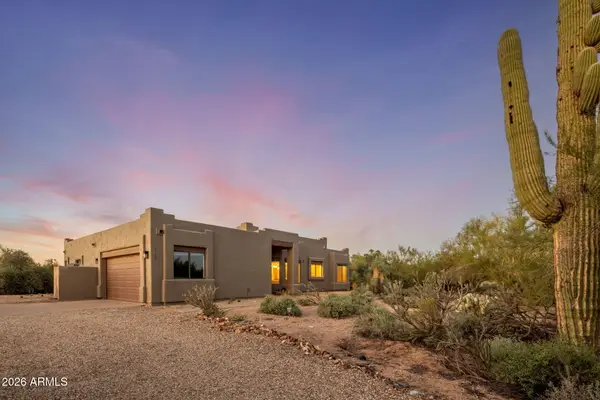 $735,000Active3 beds 2 baths
5108 E Rancho Caliente Drive, Cave Creek, AZ 85331
MLS# 7095375Listed by: THE BROKERY - New
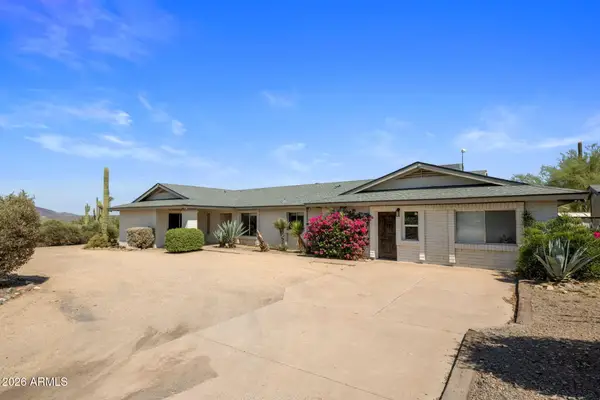 $1,350,000Active4 beds 3 baths
6914 E Highland Road #Lot 1&2, Cave Creek, AZ 85331
MLS# 7095291Listed by: REALTY ONE GROUP - New
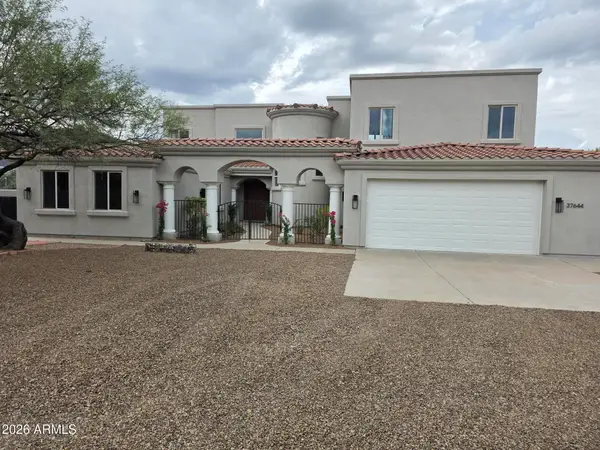 $1,400,000Active7 beds 5 baths
37644 N Hidden Valley Drive, Cave Creek, AZ 85331
MLS# 7095270Listed by: RUSS LYON SOTHEBY'S INTERNATIONAL REALTY - New
 $482,000Active3 beds 3 baths
5015 E Desert Forest Trail, Cave Creek, AZ 85331
MLS# 7094964Listed by: OPENDOOR BROKERAGE, LLC - New
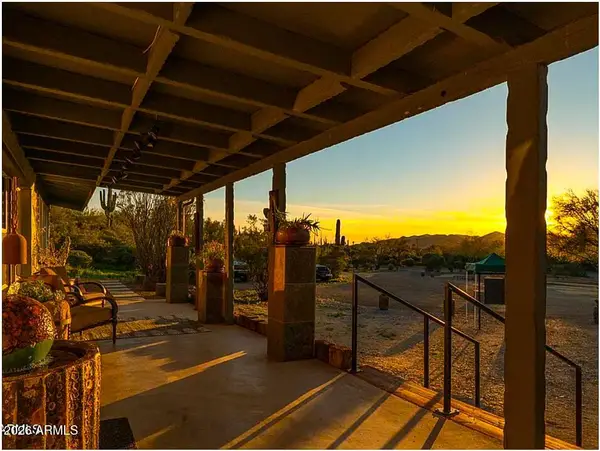 $850,000Active2 beds 2 baths
6447 E Lone Mountain Road N, Cave Creek, AZ 85331
MLS# 7094816Listed by: DESERT DREAM REALTY 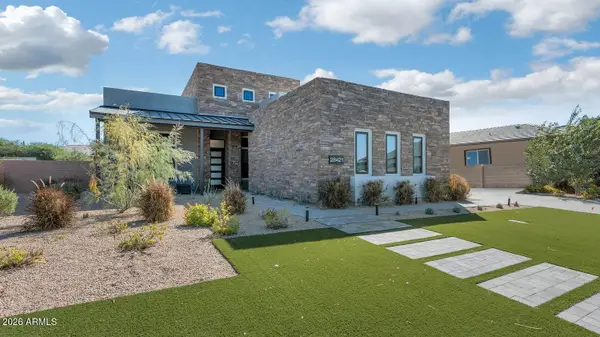 $1,600,000Pending3 beds 4 baths
28421 N 59th Way, Cave Creek, AZ 85331
MLS# 7094565Listed by: RE/MAX EXCALIBUR


Protect your home and budget from life's surprises with an Assurant Home Warranty, backed by a partner that supports you through every step of homeownership. Explore Plans.
© 2026 Better Homes and Gardens Real Estate LLC. An Anywhere Real Estate company. All rights reserved. Better Homes and Gardens® Real Estate is a registered trademark owned by Meredith Operations Corporation, licensed to Better Homes and Gardens Real Estate LLC and used with permission. Better Homes and Gardens Real Estate LLC fully supports the principles of the Fair Housing Act and the Equal Opportunity Act. Listing information is deemed reliable but is not guaranteed accurate.
Each office is independently owned and operated.
Any services or products provided by third parties are not provided by, affiliated with or related to Better Homes and Gardens Real Estate LLC, or its affiliated companies.