
5430 E Palo Brea Lane, Cave Creek, AZ 85331
Local realty services provided by:Better Homes and Gardens Real Estate BloomTree Realty
5430 E Palo Brea Lane,Cave Creek, AZ 85331
$2,000,000
- 5 Beds
- 5 Baths
- - sq. ft.
- Single family
- Active
Listed by: david newman
Office: real broker
MLS#:7096437
Source:ARMLS
Price summary
- Price:$2,000,000
- Monthly HOA dues:$246.33
About this home
A private courtyard casita with its own entrance and kitchenette sets this Cave Creek luxury home apart. Mountain views and high-end finishes carry throughout, including custom stone and tile, architectural feature walls and statement lighting. The main home offers a first-floor primary suite, gym, three-car garage, upstairs loft, media room and flex room with bedroom potential. The chef's kitchen features custom cabinetry, two veined-stone waterfall islands, Wolf cooking appliances, a Cove dishwasher and Sub-Zero refrigeration. The great room has a four-panel slider, stone fireplace and lighted built-ins; the dining room features dimensional tile. Spa-inspired baths showcase AXOR, RONBOW, TOTO and GROHE fixtures. The backyard features a pool, covered patio with misting, outdoor kitchen
Contact an agent
Home facts
- Year built:2012
- Subdivision & Development:MONTE VISTA
- Listing ID #:7096437
- Updated:October 21, 2026 at 05:47 PM
Rooms and interior
- Bedrooms:5
- Total bathrooms:5
- Flooring:Carpet, Tile, Wood
Heating and cooling
- Cooling:Ceiling Fan(s)
- Heating:Heat Pump, Natural Gas
- Central air:Yes
Structure and exterior
- Year built:2012
- Lot area:0.3 Acres
- Lot Features:Auto Timer H2O Back, Auto Timer H2O Front, Desert Back, Desert Front, Irrigation Back, Irrigation Front, North/South Exposure, Sprinklers In Front, Sprinklers In Rear, Synthetic Grass Back
- Architectural Style:Contemporary
- Construction Materials:Painted, Stone
- Exterior Features:Balcony, Built-in Barbecue, Misting System, Private Yard
Schools
- High school:Cactus Shadows High School
- Middle school:Sonoran Trails Middle School
- Elementary school:Lone Mountain Elementary School
Finances and disclosures
- Price:$2,000,000
- Tax amount:$4,199 (2025)
Features and amenities
- Pool features:Play Pool, Variable Speed Pump
Parking
- Parking description:Attached Garage Cabinets, Separate Storage Areas(s)
- Garage:Yes
- Garage spaces:3
 All information should be verified by the recipient and none is guaranteed as accurate by ARMLS. Copyright 2020 Arizona Regional Multiple Listing Service, Inc. All rights reserved.
New listings near 5430 E Palo Brea Lane
- New
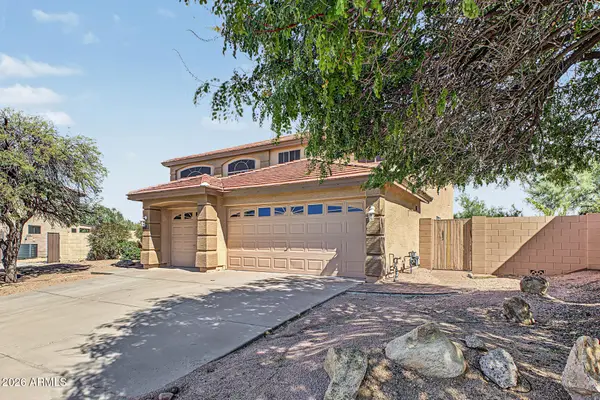 $700,000Active5 beds 3 baths
27621 N 47th Street, Cave Creek, AZ 85331
MLS# 7096182Listed by: REDFIN CORPORATION - New
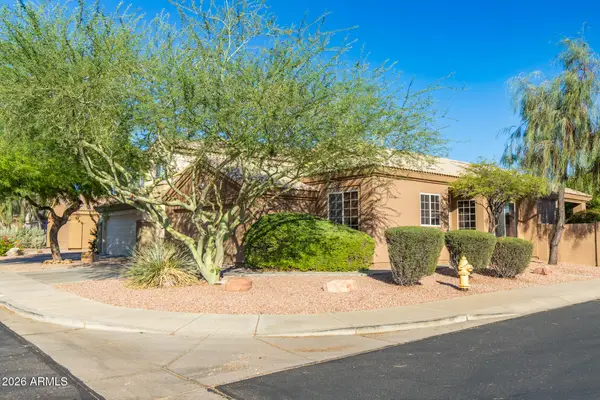 $519,000Active3 beds 2 baths
4215 E Palo Brea Lane, Cave Creek, AZ 85331
MLS# 7096137Listed by: E & G REAL ESTATE SERVICES - New
 $2,750,000Active4 beds 4 baths
6407 E Lowden Road, Cave Creek, AZ 85331
MLS# 7095895Listed by: CAMBRIDGE PROPERTIES - New
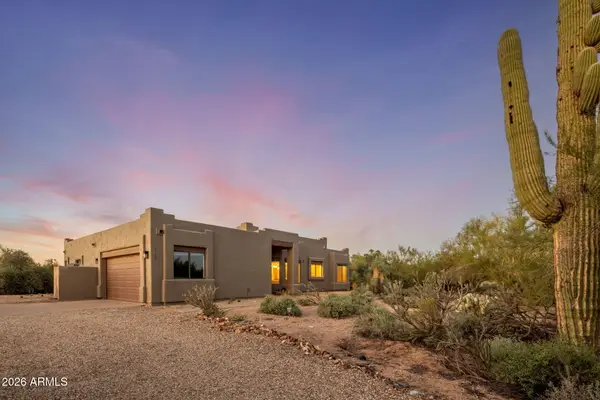 $735,000Active3 beds 2 baths
5108 E Rancho Caliente Drive, Cave Creek, AZ 85331
MLS# 7095375Listed by: THE BROKERY - New
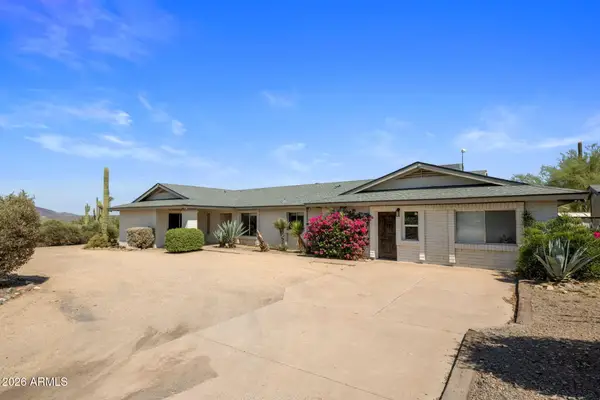 $1,350,000Active4 beds 3 baths
6914 E Highland Road #Lot 1&2, Cave Creek, AZ 85331
MLS# 7095291Listed by: REALTY ONE GROUP - New
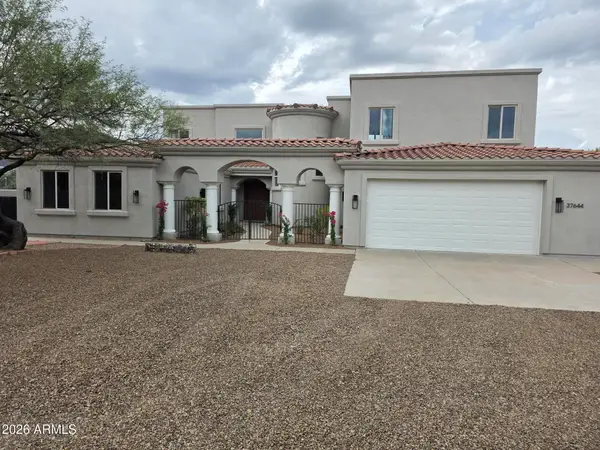 $1,400,000Active7 beds 5 baths
37644 N Hidden Valley Drive, Cave Creek, AZ 85331
MLS# 7095270Listed by: RUSS LYON SOTHEBY'S INTERNATIONAL REALTY - New
 $482,000Active3 beds 3 baths
5015 E Desert Forest Trail, Cave Creek, AZ 85331
MLS# 7094964Listed by: OPENDOOR BROKERAGE, LLC - New
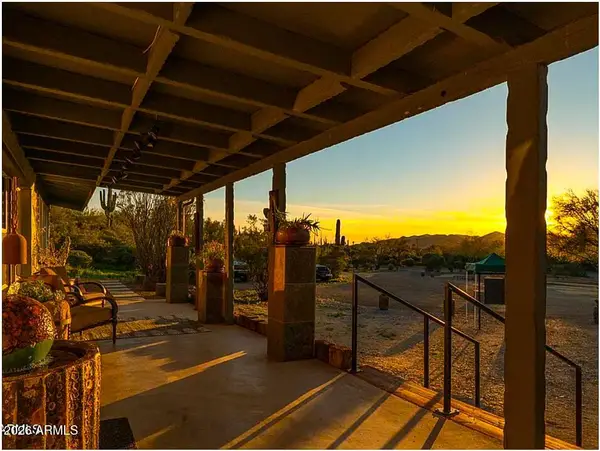 $850,000Active2 beds 2 baths
6447 E Lone Mountain Road N, Cave Creek, AZ 85331
MLS# 7094816Listed by: DESERT DREAM REALTY 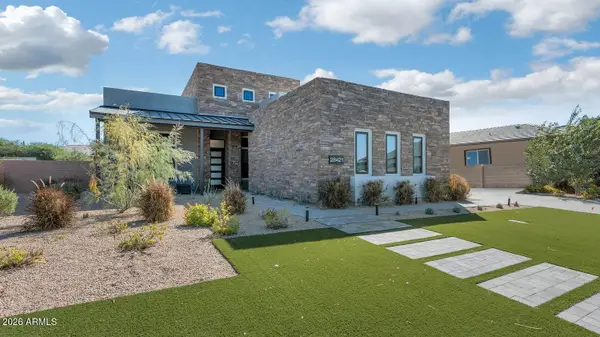 $1,600,000Pending3 beds 4 baths
28421 N 59th Way, Cave Creek, AZ 85331
MLS# 7094565Listed by: RE/MAX EXCALIBUR


Protect your home and budget from life's surprises with an Assurant Home Warranty, backed by a partner that supports you through every step of homeownership. Explore Plans.
© 2026 Better Homes and Gardens Real Estate LLC. An Anywhere Real Estate company. All rights reserved. Better Homes and Gardens® Real Estate is a registered trademark owned by Meredith Operations Corporation, licensed to Better Homes and Gardens Real Estate LLC and used with permission. Better Homes and Gardens Real Estate LLC fully supports the principles of the Fair Housing Act and the Equal Opportunity Act. Listing information is deemed reliable but is not guaranteed accurate.
Each office is independently owned and operated.
Any services or products provided by third parties are not provided by, affiliated with or related to Better Homes and Gardens Real Estate LLC, or its affiliated companies.