
4237 E Hunter Court, Cave Creek, AZ 85331
Local realty services provided by:Better Homes and Gardens Real Estate BloomTree Realty
4237 E Hunter Court,Cave Creek, AZ 85331
$1,185,000
- 3 Beds
- 4 Baths
- 3,159 sq. ft.
- Single family
- Active
Listed by: susan del pozzo
Office: retsy
MLS#:7079485
Source:ARMLS
Price summary
- Price:$1,185,000
- Price per sq. ft.:$375.12
- Monthly HOA dues:$188
About this home
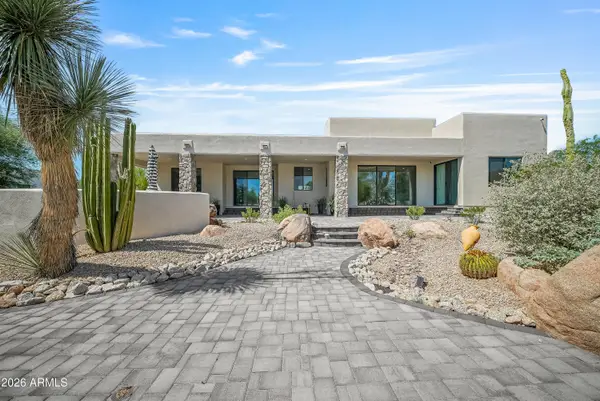
This gorgeous, rare, 4-Car Garage home is tucked away on a private cul-de-sac within the prestigious gated enclave of Cachet at Peak View. Why wait for a NEW BUILD? Lived in part time & like BRAND NEW. This exceptional 2023-built residence offers a refined blend of modern luxury, thoughtful design, and turnkey convenience. The preferred split floor plan showcases extensive designer upgrades, lush front & rear landscaping, and elegant plantation shutters creating a polished and completely move-in ready experience. At the heart of the home, the Chef's Kitchen is a true showpiece, featuring two oversized islands, a generous breakfast bar, quartz countertops, a striking tiled backsplash, and premium stainless steel appliances including a gas cooktop. A spacious walk-in pantry completes this highly functional and beautifully appointed space, ideal for both everyday living and elevated entertaining. The expansive Great Room offers seamless indoor & outdoor flow with an open, airy ambience that is perfect for gathering with family and guests. A private, oversized Den with French doors provides a sophisticated flex space for a home office, media room, or library. The Primary Suite is a serene retreat, complete with a sitting area, private exterior access, and a spa-inspired bath featuring dual vanities, an oversized walk-in tiled shower, and an impressive walk-in closet. A supersized Laundry Room adds convenience & functionality. Step outside to a thoughtfully designed Backyard Oasis where a covered patio & Built-in BBQ set the stage for effortless Arizona living. The naval orange and lemon trees are a Bonus! Immaculate in presentation and rich in upgrades, this residence delivers the perfect balance of luxury, comfort, and lifestyle in one of the area's most desirable gated communities....
Contact an agent
Home facts
- Year built:2023
- Subdivision & Development:CACHET AT PEAK VIEW
- Listing ID #:7079485
- Updated:September 15, 2026 at 03:38 PM
Rooms and interior
- Bedrooms:3
- Total bathrooms:4
- Flooring:Carpet, Laminate, Tile
- Living area:3,159 sq. ft.
Heating and cooling
- Cooling:Ceiling Fan(s), Programmable Thermostat
- Heating:Natural Gas
- Central air:Yes
Structure and exterior
- Year built:2023
- Building area:3,159 sq. ft.
- Lot area:0.26 Acres
- Lot Features:Auto Timer H2O Back, Auto Timer H2O Front, Cul-De-Sac, Desert Back, Desert Front, North/South Exposure, Sprinklers In Front, Sprinklers In Rear
- Architectural Style:Contemporary, Ranch
- Construction Materials:Painted, Stucco
- Exterior Features:Built-in Barbecue
Schools
- High school:Cactus Shadows High School
- Middle school:Sonoran Trails Middle School
- Elementary school:Desert Willow Elementary School
Utilities
- Sewer:Sewer in & Connected
Finances and disclosures
- Price:$1,185,000
- Price per sq. ft.:$375.12
- Tax amount:$3,005 (2025)
Features and amenities
- Amenities:ENERGY STAR Qualified Windows
Parking
- Parking description:Electric Vehicle Charging Station(s), Extended Length Garage, Tandem
- Garage:Yes
- Garage spaces:4
 All information should be verified by the recipient and none is guaranteed as accurate by ARMLS. Copyright 2020 Arizona Regional Multiple Listing Service, Inc. All rights reserved.
New listings near 4237 E Hunter Court
- New
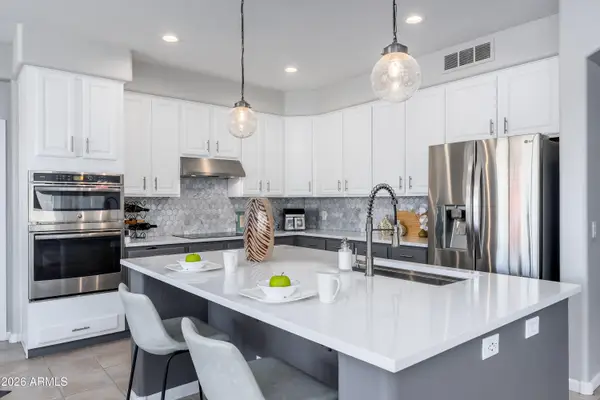 $925,000Active5 beds 4 baths3,489 sq. ft.
5350 E Calle De Baca --, Cave Creek, AZ 85331
MLS# 7079950Listed by: REALTY ONE GROUP - New
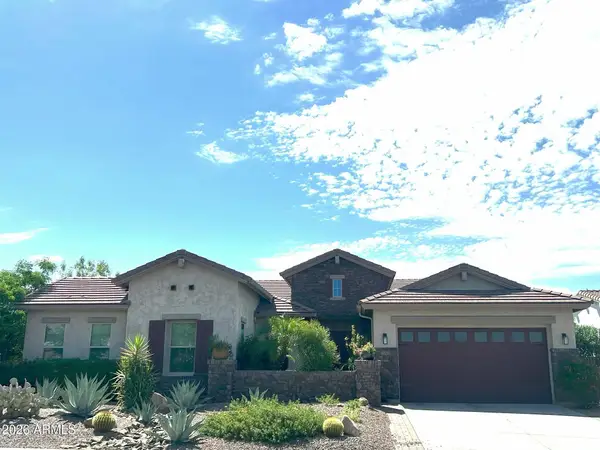 $1,299,000Active4 beds 4 baths3,167 sq. ft.
5709 E Parnell Drive, Cave Creek, AZ 85331
MLS# 7079622Listed by: HOMESMART - New
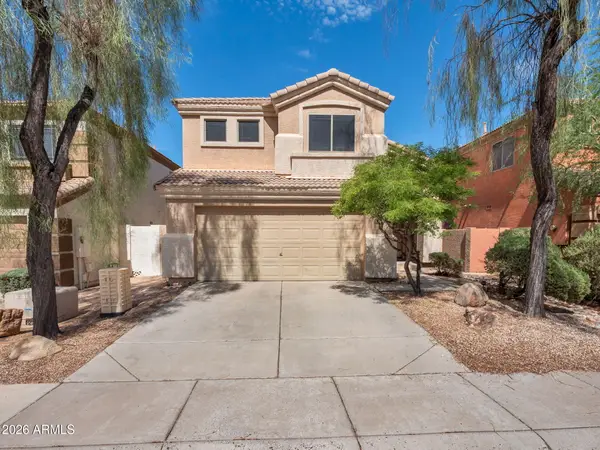 $595,000Active3 beds 3 baths1,674 sq. ft.
4946 E Roberta Drive, Cave Creek, AZ 85331
MLS# 7079577Listed by: FULL SERVICE PROPERTIES, INC - New
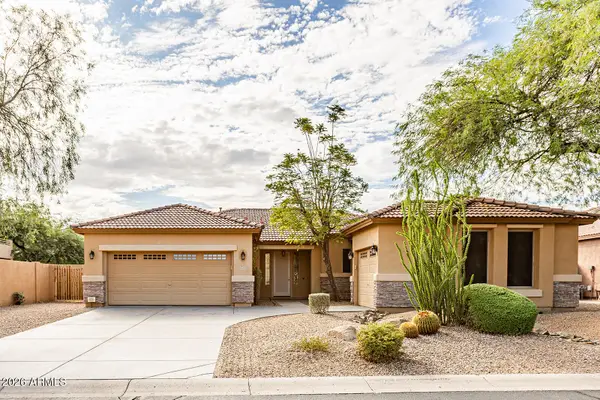 $795,000Active3 beds 2 baths2,288 sq. ft.
32648 N 40th Place, Cave Creek, AZ 85331
MLS# 7079265Listed by: SERHANT. - New
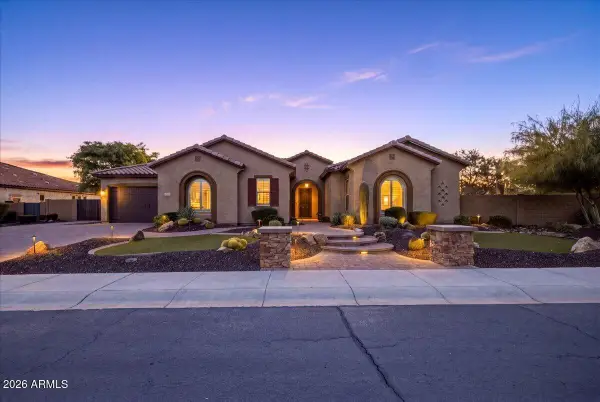 $1,675,000Active3 beds 3 baths3,525 sq. ft.
31852 N 61st Street, Cave Creek, AZ 85331
MLS# 7079132Listed by: HOMESMART - New
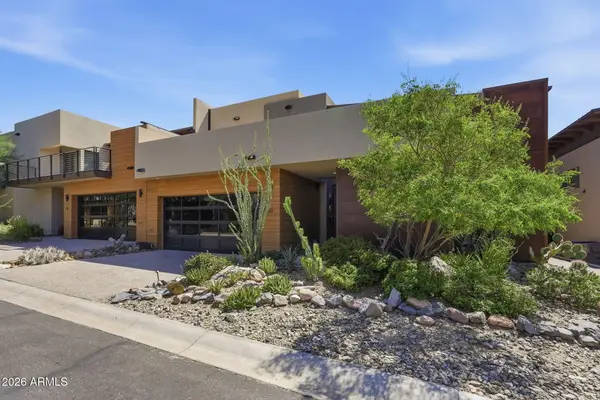 $1,475,000Active3 beds 4 baths3,070 sq. ft.
6525 E Cave Creek Road #20, Cave Creek, AZ 85331
MLS# 7078751Listed by: COLDWELL BANKER REALTY - New
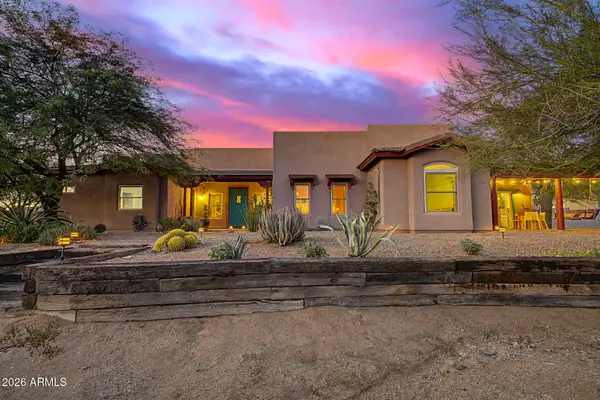 $1,050,000Active4 beds 3 baths2,679 sq. ft.
32006 N 44th Place, Cave Creek, AZ 85331
MLS# 7078693Listed by: EXP REALTY - New
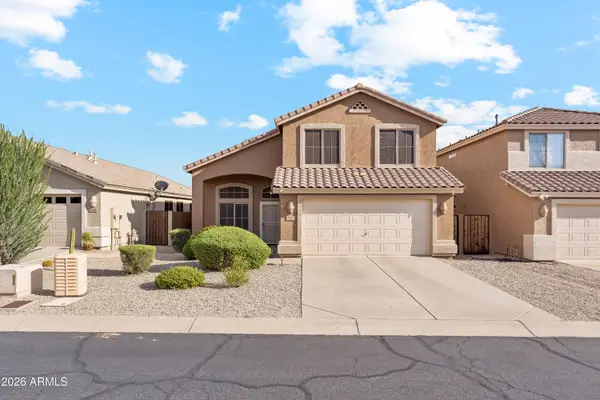 $695,000Active4 beds 3 baths2,132 sq. ft.
4465 E Coyote Wash Drive, Cave Creek, AZ 85331
MLS# 7078227Listed by: MY HOME GROUP REAL ESTATE - New
 $1,699,000Active4 beds 3 baths2,929 sq. ft.
6019 E Wildcat Drive, Cave Creek, AZ 85331
MLS# 7077968Listed by: HOMESMART


Protect your home and budget from life's surprises with an Assurant Home Warranty, backed by a partner that supports you through every step of homeownership. Explore Plans.
© 2026 Better Homes and Gardens Real Estate LLC. An Anywhere Real Estate company. All rights reserved. Better Homes and Gardens® Real Estate is a registered trademark owned by Meredith Operations Corporation, licensed to Better Homes and Gardens Real Estate LLC and used with permission. Better Homes and Gardens Real Estate LLC fully supports the principles of the Fair Housing Act and the Equal Opportunity Act. Listing information is deemed reliable but is not guaranteed accurate.
Each office is independently owned and operated.
Any services or products provided by third parties are not provided by, affiliated with or related to Better Homes and Gardens Real Estate LLC, or its affiliated companies.