
5413 E Barwick Drive, Cave Creek, AZ 85331
Local realty services provided by:Better Homes and Gardens Real Estate BloomTree Realty
5413 E Barwick Drive,Cave Creek, AZ 85331
$1,225,000
- 4 Beds
- 3 Baths
- 2,794 sq. ft.
- Single family
- Active
Listed by: kimberly nathanson
Office: berkshire hathaway homeservices arizona properties
MLS#:7075748
Source:ARMLS
Price summary
- Price:$1,225,000
- Price per sq. ft.:$438.44
- Monthly HOA dues:$239
About this home
Set behind the gates of Montevista, this single-level Toll Brothers home feels private, polished and wonderfully removed from the everyday. The split floor plan offers 3 bedrooms, 2.5 baths and a flexible bonus room, while the open great room brings everyone together. Dine at the breakfast bar or spacious kitchen nook. Outside, the desert becomes your backdrop. A large sparkling pool, lush landscape with citrus trees, fountain and covered patio create an effortless setting for long afternoons and evenings under the stars. The yard delivers the privacy buyers crave. A freshly painted exterior, new irrigation and a three-car garage complete a home that feels refreshed, ready and distinctly Cave Creek. Close to neighborhood parks, walking paths, and new park with amenities opening in the fall of 2027 and everything that makes Montevista one of the area's most desirable gated communities. Come for the setting. Stay for the way it feels.
Contact an agent
Home facts
- Year built:2016
- Subdivision & Development:MONTEVISTA
- Listing ID #:7075748
- Updated:September 05, 2026 at 05:44 PM
Rooms and interior
- Bedrooms:4
- Total bathrooms:3
- Flooring:Carpet, Tile
- Living area:2,794 sq. ft.
Heating and cooling
- Cooling:Ceiling Fan(s)
- Heating:Natural Gas
- Central air:Yes
Structure and exterior
- Year built:2016
- Building area:2,794 sq. ft.
- Lot area:0.27 Acres
- Lot Features:Auto Timer H2O Back, Auto Timer H2O Front, Cul-De-Sac, Desert Back, Desert Front, Sprinklers In Front, Sprinklers In Rear
- Architectural Style:Contemporary
- Construction Materials:Painted, Stone, Stucco
Schools
- High school:Cactus Shadows High School
- Middle school:Sonoran Trails Middle School
- Elementary school:Desert Sun Academy
Utilities
- Water:City Water
Finances and disclosures
- Price:$1,225,000
- Price per sq. ft.:$438.44
- Tax amount:$3,448 (2025)
Features and amenities
- Laundry features:Gas Dryer Hookup
- Pool features:Variable Speed Pump
Parking
- Garage:Yes
- Garage spaces:3
 All information should be verified by the recipient and none is guaranteed as accurate by ARMLS. Copyright 2020 Arizona Regional Multiple Listing Service, Inc. All rights reserved.
New listings near 5413 E Barwick Drive
- New
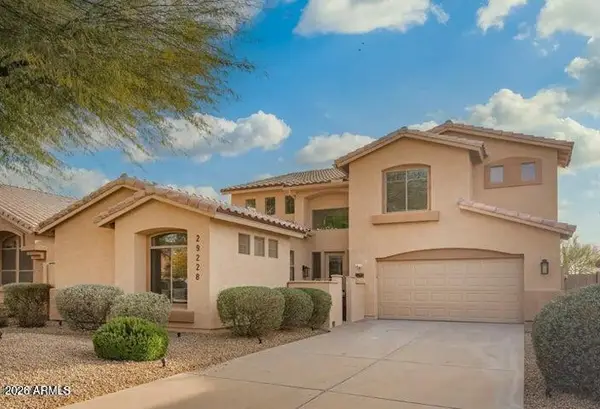 $815,000Active6 beds 4 baths3,391 sq. ft.
29228 N 48th Street, Cave Creek, AZ 85331
MLS# 7076503Listed by: GENTRY REAL ESTATE - New
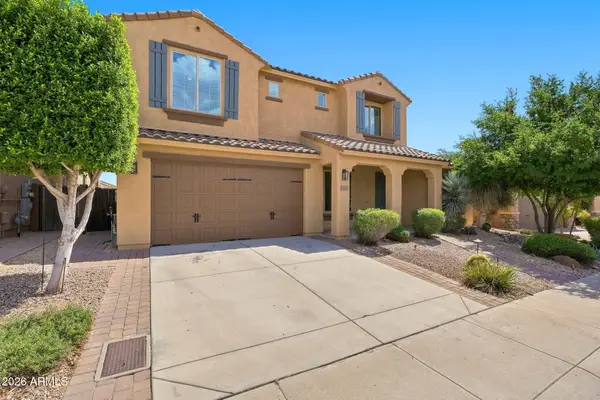 $919,000Active4 beds 3 baths3,294 sq. ft.
5645 E Desert Forest Trail, Cave Creek, AZ 85331
MLS# 7076403Listed by: COLDWELL BANKER REALTY - New
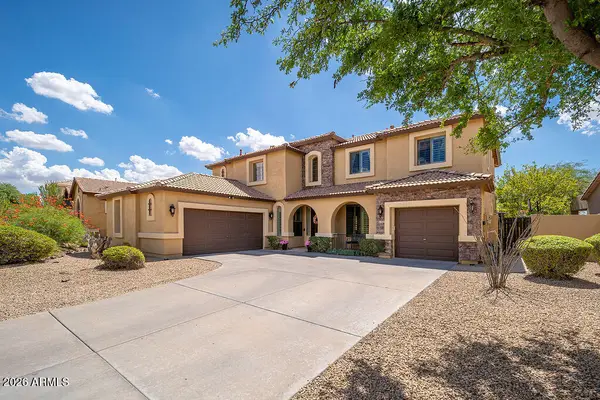 $925,000Active5 beds 3 baths3,497 sq. ft.
4215 E Desert Forest Trail, Cave Creek, AZ 85331
MLS# 7075998Listed by: WEST USA REALTY - New
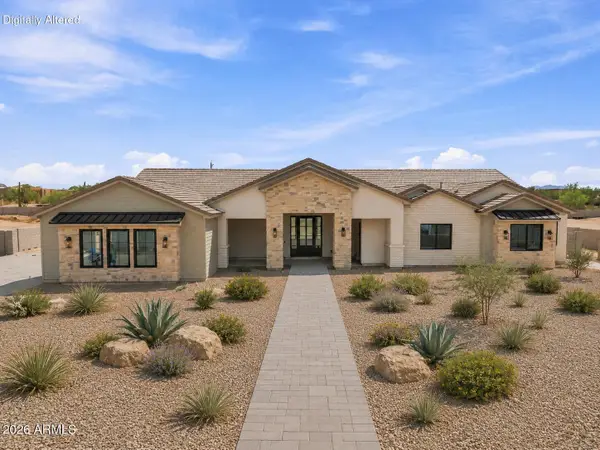 $1,800,000Active4 beds 4 baths4,034 sq. ft.
4352 E Forest Pleasant Place, Cave Creek, AZ 85331
MLS# 7076105Listed by: REALTY ONE GROUP - New
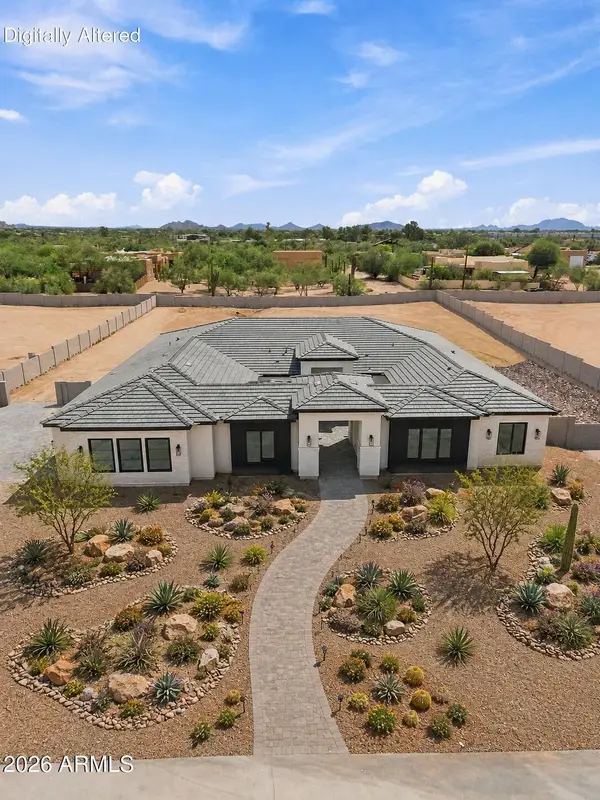 $1,875,000Active5 beds 5 baths4,581 sq. ft.
4362 E Forest Pleasant Place, Cave Creek, AZ 85331
MLS# 7075865Listed by: REALTY ONE GROUP - New
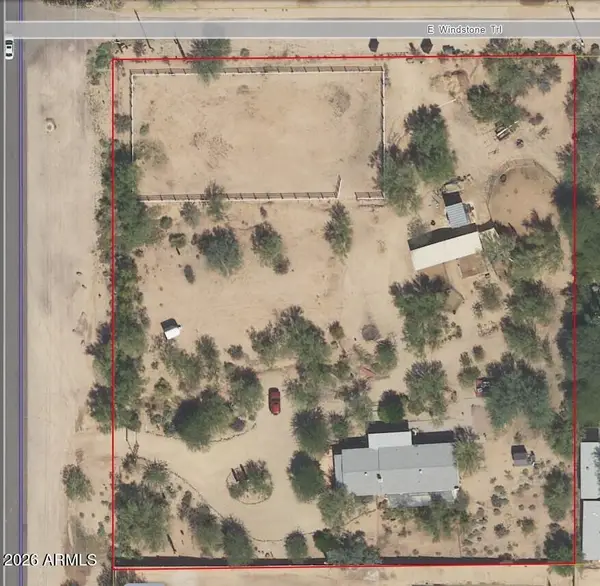 $695,000Active1.89 Acres
30129 N 56th Street #MB, Cave Creek, AZ 85331
MLS# 7075799Listed by: WEST USA REALTY - New
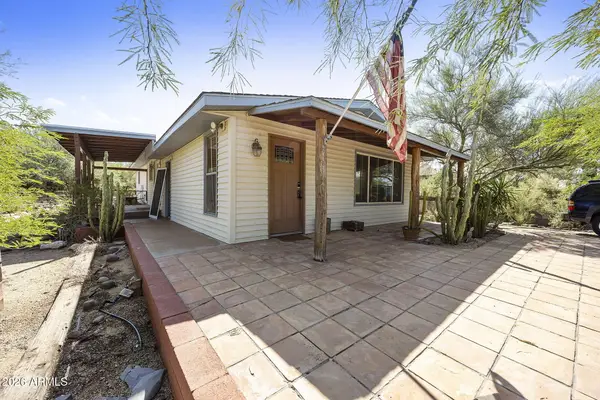 $695,000Active3 beds 2 baths1,536 sq. ft.
30129 N 56th Street, Cave Creek, AZ 85331
MLS# 7075802Listed by: WEST USA REALTY - New
 $530,000Active3 beds 3 baths1,674 sq. ft.
5043 E Lucia Drive, Cave Creek, AZ 85331
MLS# 7075556Listed by: REAL BROKER - New
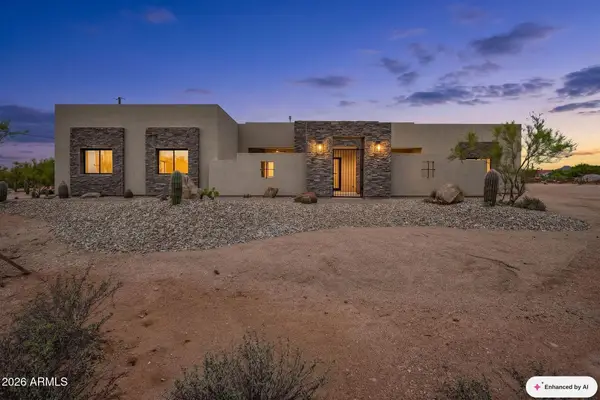 $2,449,900Active5 beds 4 baths4,180 sq. ft.
30323 N 66th Street, Cave Creek, AZ 85331
MLS# 7075595Listed by: MY HOME GROUP REAL ESTATE


Protect your home and budget from life's surprises with an Assurant Home Warranty, backed by a partner that supports you through every step of homeownership. Explore Plans.
© 2026 Better Homes and Gardens Real Estate LLC. An Anywhere Real Estate company. All rights reserved. Better Homes and Gardens® Real Estate is a registered trademark owned by Meredith Operations Corporation, licensed to Better Homes and Gardens Real Estate LLC and used with permission. Better Homes and Gardens Real Estate LLC fully supports the principles of the Fair Housing Act and the Equal Opportunity Act. Listing information is deemed reliable but is not guaranteed accurate.
Each office is independently owned and operated.
Any services or products provided by third parties are not provided by, affiliated with or related to Better Homes and Gardens Real Estate LLC, or its affiliated companies.