
5643 E Rancho Tierra Drive, Cave Creek, AZ 85331
Local realty services provided by:Better Homes and Gardens Real Estate S.J. Fowler
5643 E Rancho Tierra Drive,Cave Creek, AZ 85331
$1,899,000
- 4 Beds
- 5 Baths
- 4,068 sq. ft.
- Single family
- Active
Listed by: allison p buffinga480-359-6098
Office: exp realty
MLS#:6985772
Source:ARMLS
Price summary
- Price:$1,899,000
- Price per sq. ft.:$466.81
About this home
Rare Cave Creek Estate with Black Mountain Views, No HOA, and Exceptional Flexibility! Set at the end of a private road on 1.214 acres, this fully renovated county island property blends luxury, privacy, and wide-open possibility. The single-level home offers 4 bedrooms, 4.5 baths, a dedicated gym, soaring ceilings, and a bright open layout designed for indoor-outdoor living. The remodeled kitchen anchors the home with an oversized double island, generous storage, premium finishes, and open flow into the main living spaces. Folding glass doors open to a full-length covered patio, while the primary suite includes a fireplace, patio access, and a spa-like bath. Every bedroom features its own ensuite bath. Outside, the oversized 3-car garage, drive-through property access, horse privileges, and 30x40 outbuilding create room for vehicles, storage, business use, hobbies, animals, or future expansion. Add a pool, guest casita, equestrian setup, sport court, or luxury toy compound and make the property entirely your own. Buyer to verify feasibility and intended use.
System Updates & Property Highlights:
Interior Renovation:
Extensive renovation completed in 2025 with updated finishes, refreshed living spaces, and a redesigned kitchen.
Kitchen:
Double island, premium appliances, extensive cabinetry, generous storage, and open flow into the great room and dining areas.
Climate Control:
New HVAC system (1 of 2) installed in 2025.
Water Heater:
New water heaters installed in 2025.
Roof:
New roof completed in 2026.
Whole-Home Systems:
Includes a whole-home water purification system and central vacuum.
The Floorplan:
Single-level living with 4 bedrooms, 4.5 bathrooms, dedicated gym, and an open layout designed for both privacy and entertaining.
Bedroom Suites:
Each bedroom includes its own private ensuite bath, making the home ideal for guests, extended stays, or multi-generational living.
Primary Suite:
Private retreat with fireplace, patio access, walk-in closet, and spacious bath.
Indoor-Outdoor Living:
Folding glass doors open to a full-length covered patio with room to create a resort-style backyard.
Detached Outbuilding:
30x40 structure with electric, offering exceptional potential for workshop use, storage, collector vehicles, equipment, business operations, tack and feed storage, or possible future conversion.
Parking & Access:
Oversized attached 3-car garage, broad driveway, drive-through lot, and rear access toward Montgomery Road.
Horse & Land Use:
Horse privileges, no HOA, county island flexibility, and space to create stalls, turnout areas, trailer parking, or a light equestrian setup.
Utilities:
Serviced by City of Scottsdale water, Southwest Gas, APS electric, and private septic.
Property Size:
1.214 acres with end-of-road privacy, Black Mountain views, and room to expand.
Location:
Tucked between Phoenix, Scottsdale, and the Cave Creek foothills with convenient access to dining, shopping, hiking, golf, equestrian trails, and the Cave Creek town core....
Contact an agent
Home facts
- Year built:2006
- Listing ID #:6985772
- Updated:July 20, 2026 at 03:13 PM
Rooms and interior
- Bedrooms:4
- Total bathrooms:5
- Flooring:Tile
- Living area:4,068 sq. ft.
Heating and cooling
- Cooling:Ceiling Fan(s), Programmable Thermostat
- Heating:Natural Gas
- Central air:Yes
Structure and exterior
- Year built:2006
- Building area:4,068 sq. ft.
- Lot area:1.21 Acres
- Lot Features:Corner, Desert Back, Desert Front, North/South Exposure, Sprinklers In Front, Sprinklers In Rear, Synthetic Grass Back
- Architectural Style:Ranch
- Construction Materials:Painted, Stone, Stucco
- Exterior Features:Misting System, Private Street(s), Private Yard, Storage
Schools
- High school:Cactus Shadows High School
- Middle school:Sonoran Trails Middle School
- Elementary school:Lone Mountain Elementary School
Utilities
- Water:City Water
- Sewer:Septic In & Connected
Finances and disclosures
- Price:$1,899,000
- Price per sq. ft.:$466.81
- Tax amount:$3,322 (2025)
Parking
- Parking description:Attached Garage Cabinets, Extended Length Garage, Gated, Separate Storage Areas(s), Side Vehicle Entry
- Garage:Yes
- Garage spaces:3
 All information should be verified by the recipient and none is guaranteed as accurate by ARMLS. Copyright 2020 Arizona Regional Multiple Listing Service, Inc. All rights reserved.
New listings near 5643 E Rancho Tierra Drive
- New
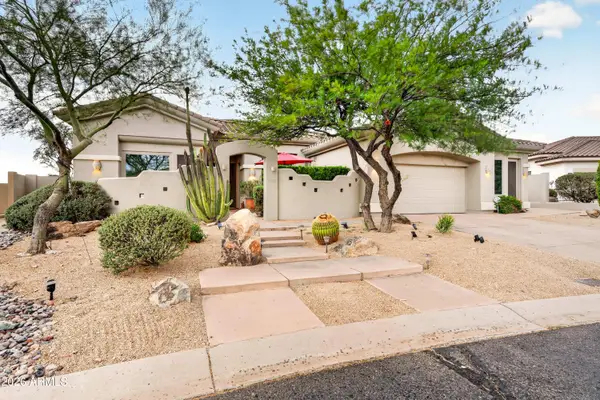 $1,290,000Active4 beds 3 baths3,680 sq. ft.
4502 E Sierra Sunset Trail, Cave Creek, AZ 85331
MLS# 7056174Listed by: LPT REALTY, LLC - New
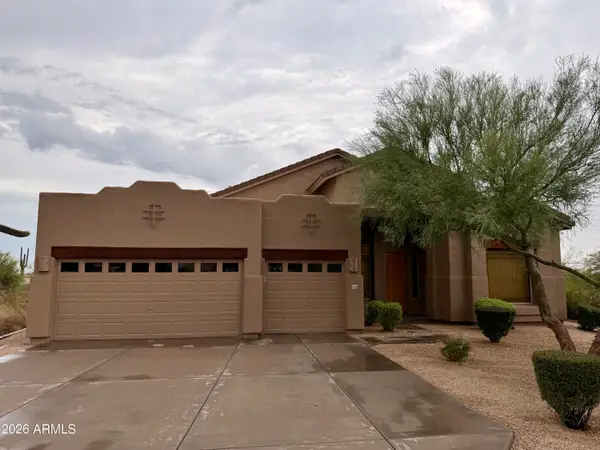 $1,199,950Active4 beds 3 baths2,988 sq. ft.
28210 N 60th Place, Cave Creek, AZ 85331
MLS# 7055874Listed by: MOUNTAIN LAKE REALTY - New
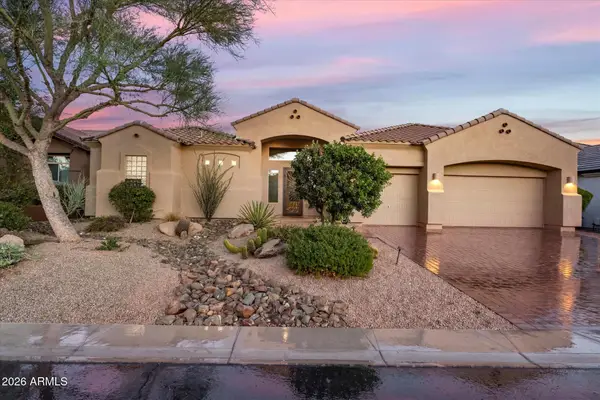 $1,200,000Active4 beds 3 baths3,037 sq. ft.
5823 E Sierra Sunset Trail, Cave Creek, AZ 85331
MLS# 7055304Listed by: RE/MAX FINE PROPERTIES - New
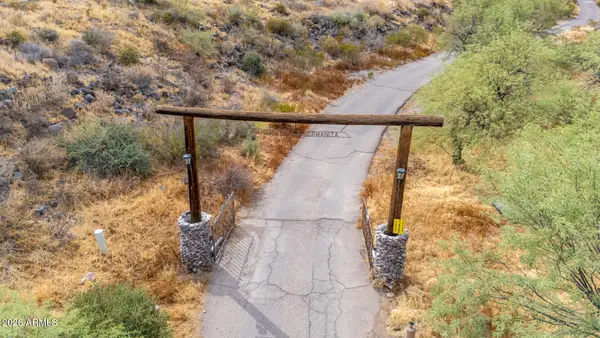 $499,000Active5.01 Acres
5148 E Rockaway Hills Drive, Cave Creek, AZ 85331
MLS# 7055308Listed by: REALTY ONE GROUP - New
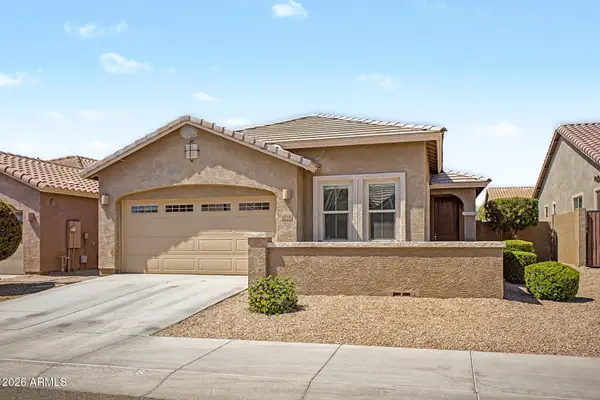 $625,000Active4 beds 2 baths1,797 sq. ft.
4016 E Mark Lane, Cave Creek, AZ 85331
MLS# 7055346Listed by: REALTY EXECUTIVES ARIZONA TERRITORY - New
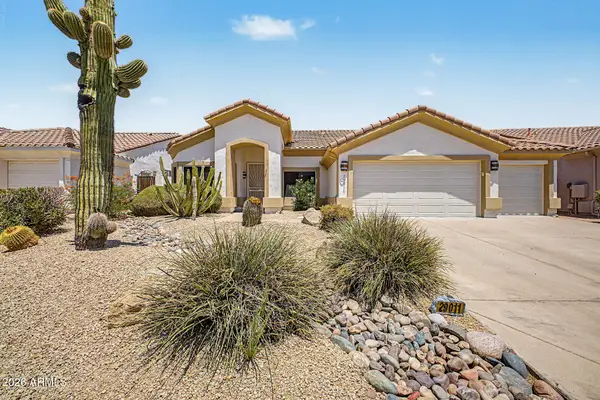 $624,000Active3 beds 2 baths1,813 sq. ft.
29011 N 48th Street, Cave Creek, AZ 85331
MLS# 7054771Listed by: HOWE REALTY - New
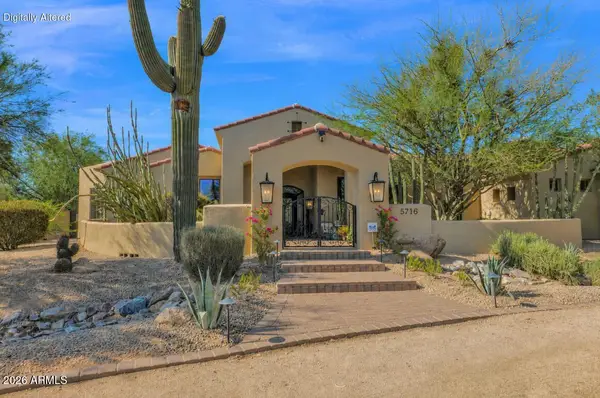 $2,150,000Active4 beds 5 baths4,542 sq. ft.
5716 E Milton Drive, Cave Creek, AZ 85331
MLS# 7054489Listed by: RUSS LYON SOTHEBY'S INTERNATIONAL REALTY - New
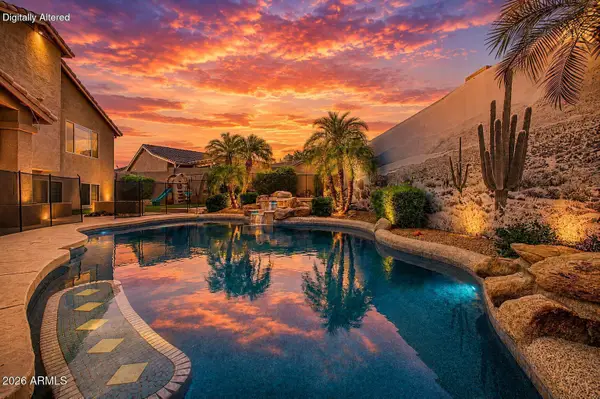 $849,990Active5 beds 3 baths3,352 sq. ft.
4425 E Casey Lane, Cave Creek, AZ 85331
MLS# 7054552Listed by: EXP REALTY 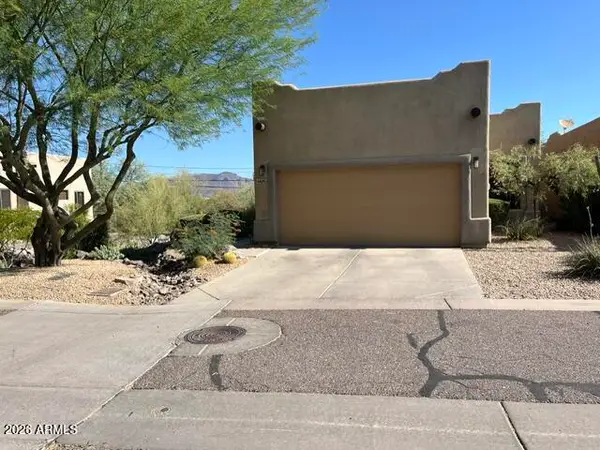 $525,000Pending3 beds 3 baths1,994 sq. ft.
6056 E Knolls Way N, Cave Creek, AZ 85331
MLS# 7054107Listed by: HOMESMART- New
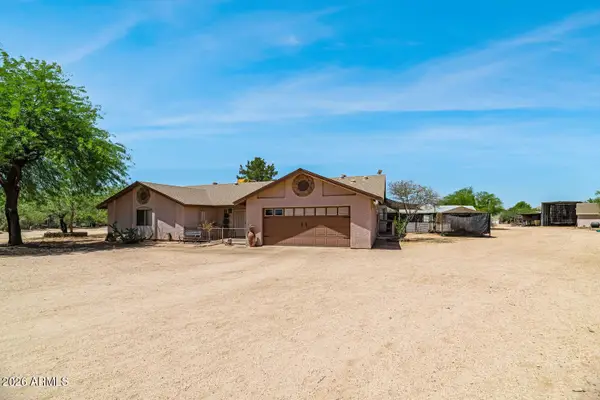 $996,000Active3 beds 2 baths2,960 sq. ft.
28414 N 54th Street, Cave Creek, AZ 85331
MLS# 7053776Listed by: R.O.I. PROPERTIES


Protect your home and budget from life's surprises with an Assurant Home Warranty, backed by a partner that supports you through every step of homeownership. Explore Plans.
© 2026 Better Homes and Gardens Real Estate LLC. An Anywhere Real Estate company. All rights reserved. Better Homes and Gardens® Real Estate is a registered trademark owned by Meredith Operations Corporation, licensed to Better Homes and Gardens Real Estate LLC and used with permission. Better Homes and Gardens Real Estate LLC fully supports the principles of the Fair Housing Act and the Equal Opportunity Act. Listing information is deemed reliable but is not guaranteed accurate.
Each office is independently owned and operated.
Any services or products provided by third parties are not provided by, affiliated with or related to Better Homes and Gardens Real Estate LLC, or its affiliated companies.