
5645 E Desert Forest Trail, Cave Creek, AZ 85331
Local realty services provided by:Better Homes and Gardens Real Estate S.J. Fowler
5645 E Desert Forest Trail,Cave Creek, AZ 85331
$919,000
- 4 Beds
- 3 Baths
- 3,294 sq. ft.
- Single family
- Active
Listed by: rebecca m norton, nicolette norton
Office: coldwell banker realty
MLS#:7076403
Source:ARMLS
Price summary
- Price:$919,000
- Price per sq. ft.:$278.99
- Monthly HOA dues:$136
About this home
STUNNING HOME AT A GREAT VALUE IN THE ''SUMMIT'' AT LONE MOUNTAIN ! 4 BD/2.5 BATH/3CG WITH BUILT INS & WORK SINK.
COOKS KITCHEN W/GAS COOKTOP;ISLAND W/SINK .KITCHENAIDE APPLIANCES ;EAT IN KITCHEN; BREAKFAST BAR OPENS TO FAMILY RM W/FP. LARGE PANTRY!BUTLERS PANTRY/BAR AREA OFF KITCHEN.
FORMAL LR ; OFFICE/LIBRARY;GUEST BATH. ALL ON GROUND FLOOR.UPSTAIRS IS SPACIOUS PRIMARY SUITE ;BATH W/SEP SHOWER/TUB; CUSTOM CLOSET. ALSO 3 MORE BR's. & A FULL BATH.EXTRA LG BONUS/GAME RM! NEW CARPET! SHUTTERS THROUGHOUT; PRIVATE & STUNNING BACKYARD ;HEATED POOL W/WATER FEATURE;SPA; MATURE TREES;QUEEN PALMS.SOUTH FACING POOL;PAVED ENTERTAINMENT AREA.PLUMBED GAS BBQ. TONS OF STORAGE; WATER SOFTENER;NEW WATER HEATER;NEW INTERIOR-EXTERIOR PAINT;ENERGY STAR WINDOWS (& MORE)GATED COMMUNITY ! LOW HOA FEES!
Contact an agent
Home facts
- Year built:2013
- Subdivision & Development:LONE MOUNTAIN
- Listing ID #:7076403
- Updated:September 05, 2026 at 06:04 PM
Rooms and interior
- Bedrooms:4
- Total bathrooms:3
- Flooring:Carpet, Wood
- Living area:3,294 sq. ft.
Heating and cooling
- Cooling:Ceiling Fan(s), Programmable Thermostat
- Heating:ENERGY STAR Qualified Equipment, Natural Gas
- Central air:Yes
Structure and exterior
- Year built:2013
- Building area:3,294 sq. ft.
- Lot area:0.18 Acres
- Lot Features:Auto Timer H2O Back, Auto Timer H2O Front, Desert Back, Desert Front, Gravel/Stone Back, Gravel/Stone Front, North/South Exposure, Sprinklers In Front, Sprinklers In Rear
- Construction Materials:Ducts Professionally Air-Sealed, Painted, Stucco
Schools
- High school:Cactus Shadows High School
- Middle school:Sonoran Trails Middle School
- Elementary school:Black Mountain Elementary School
Utilities
- Water:City Water
Finances and disclosures
- Price:$919,000
- Price per sq. ft.:$278.99
- Tax amount:$3,307 (2026)
Features and amenities
- Laundry features:Washer/Dryer Hook-up Only
- Amenities:ENERGY STAR Qualified Windows, Vinyl Frame
- Pool features:Play Pool, Variable Speed Pump
Parking
- Parking description:Attached Garage Cabinets, Common, Extended Length Garage, Separate Storage Areas(s), Tandem Garage
- Garage:Yes
- Garage spaces:3
 All information should be verified by the recipient and none is guaranteed as accurate by ARMLS. Copyright 2020 Arizona Regional Multiple Listing Service, Inc. All rights reserved.
New listings near 5645 E Desert Forest Trail
- New
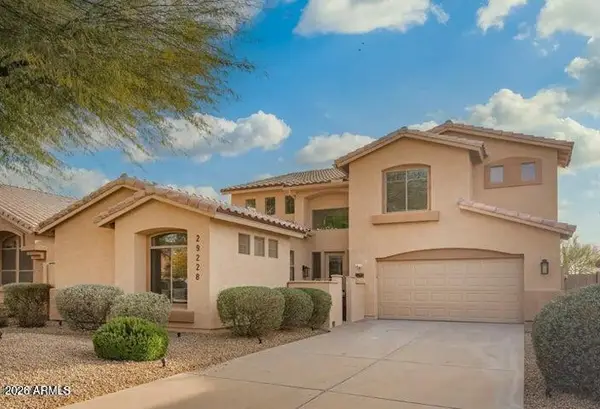 $815,000Active6 beds 4 baths3,391 sq. ft.
29228 N 48th Street, Cave Creek, AZ 85331
MLS# 7076503Listed by: GENTRY REAL ESTATE - New
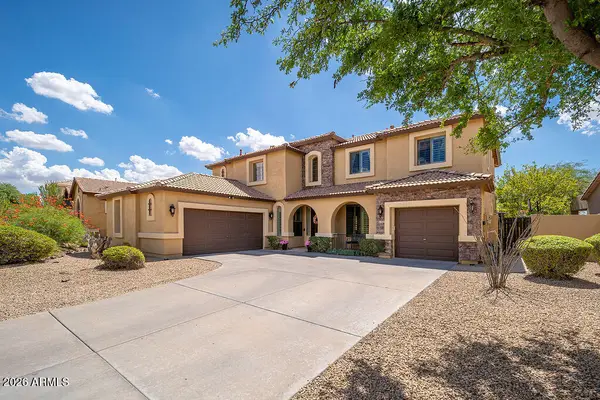 $925,000Active5 beds 3 baths3,497 sq. ft.
4215 E Desert Forest Trail, Cave Creek, AZ 85331
MLS# 7075998Listed by: WEST USA REALTY - New
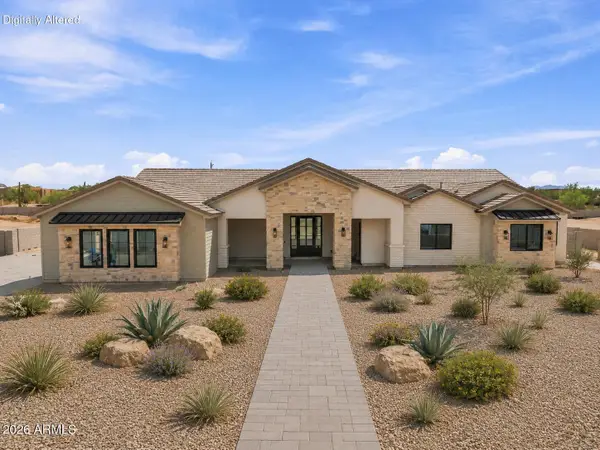 $1,800,000Active4 beds 4 baths4,034 sq. ft.
4352 E Forest Pleasant Place, Cave Creek, AZ 85331
MLS# 7076105Listed by: REALTY ONE GROUP - New
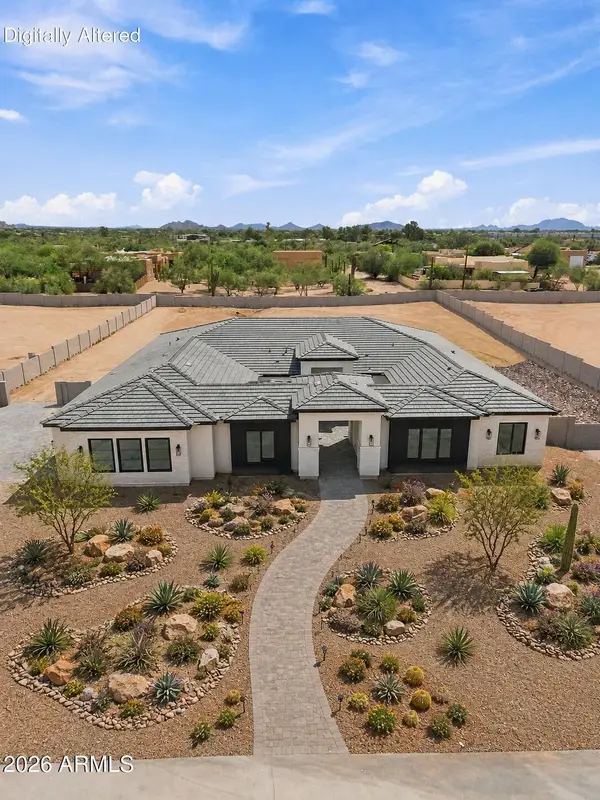 $1,875,000Active5 beds 5 baths4,581 sq. ft.
4362 E Forest Pleasant Place, Cave Creek, AZ 85331
MLS# 7075865Listed by: REALTY ONE GROUP - New
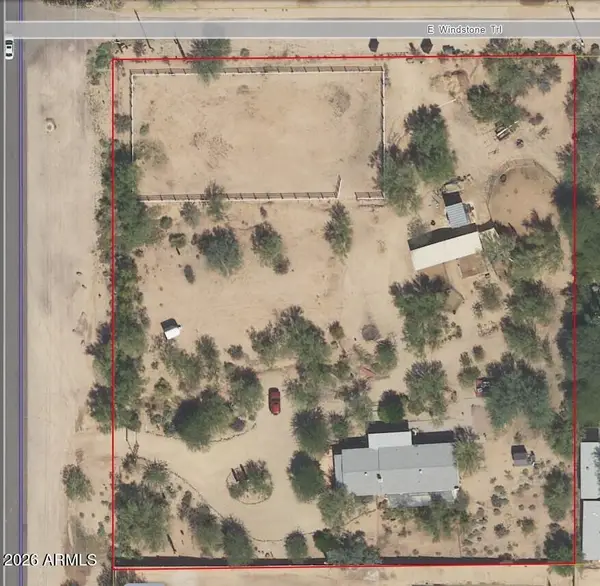 $695,000Active1.89 Acres
30129 N 56th Street #MB, Cave Creek, AZ 85331
MLS# 7075799Listed by: WEST USA REALTY - New
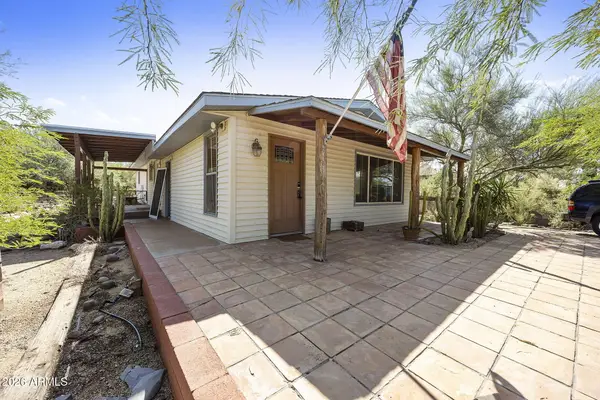 $695,000Active3 beds 2 baths1,536 sq. ft.
30129 N 56th Street, Cave Creek, AZ 85331
MLS# 7075802Listed by: WEST USA REALTY - New
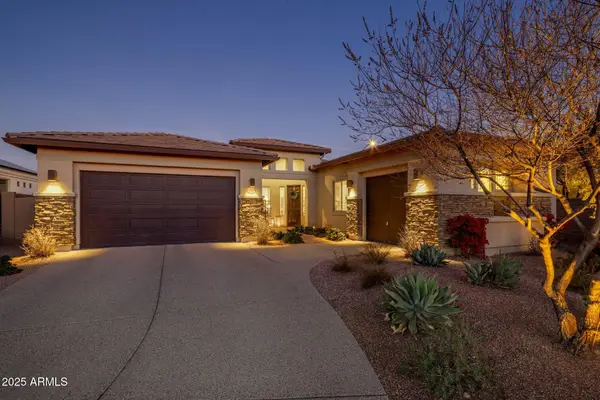 $1,225,000Active4 beds 3 baths2,794 sq. ft.
5413 E Barwick Drive, Cave Creek, AZ 85331
MLS# 7075748Listed by: BERKSHIRE HATHAWAY HOMESERVICES ARIZONA PROPERTIES - New
 $530,000Active3 beds 3 baths1,674 sq. ft.
5043 E Lucia Drive, Cave Creek, AZ 85331
MLS# 7075556Listed by: REAL BROKER - New
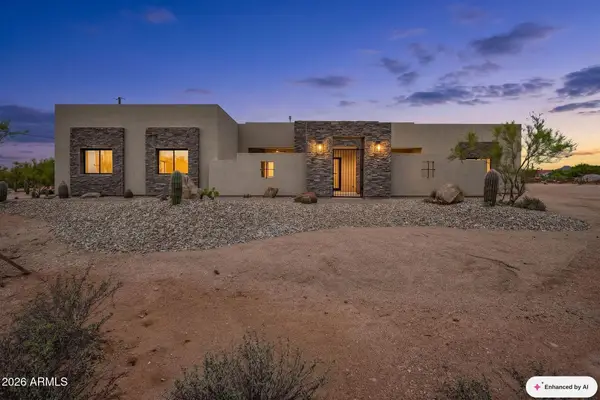 $2,449,900Active5 beds 4 baths4,180 sq. ft.
30323 N 66th Street, Cave Creek, AZ 85331
MLS# 7075595Listed by: MY HOME GROUP REAL ESTATE


Protect your home and budget from life's surprises with an Assurant Home Warranty, backed by a partner that supports you through every step of homeownership. Explore Plans.
© 2026 Better Homes and Gardens Real Estate LLC. An Anywhere Real Estate company. All rights reserved. Better Homes and Gardens® Real Estate is a registered trademark owned by Meredith Operations Corporation, licensed to Better Homes and Gardens Real Estate LLC and used with permission. Better Homes and Gardens Real Estate LLC fully supports the principles of the Fair Housing Act and the Equal Opportunity Act. Listing information is deemed reliable but is not guaranteed accurate.
Each office is independently owned and operated.
Any services or products provided by third parties are not provided by, affiliated with or related to Better Homes and Gardens Real Estate LLC, or its affiliated companies.