
5731 E Ashler Hills Drive, Cave Creek, AZ 85331
Local realty services provided by:Better Homes and Gardens Real Estate BloomTree Realty
5731 E Ashler Hills Drive,Cave Creek, AZ 85331
$999,000
- 4 Beds
- 3 Baths
- - sq. ft.
- Single family
- Sold
Listed by: kayla m deveau, byron kline
Office: the agency
MLS#:7062551
Source:ARMLS
Sorry, we are unable to map this address
Price summary
- Price:$999,000
- Monthly HOA dues:$136
About this home
Experience the coveted Nex Gen Evolution Model in the prestigious Lone Mountain community, where thoughtful design meets exceptional indoor-outdoor living. An inviting front courtyard nestled among lush landscaping creates a warm and inviting first impression. Designed for flexibility and comfort, this home features a full attached casita complete with its own private entrance, garage, and laundry. The current owners have enhanced the home with the addition of a heated PebbleTec pool in 2021, fresh interior and exterior paint, and rain gutters. Step outside to your own private backyard retreat, perfectly positioned to overlook a peaceful wash for added privacy and scenic desert views. Enjoy mature fruit trees, a cozy fire pit, and an outdoor gas BBQ island complete with a sink--ideal for entertaining. The custom-designed Arizona room extends your living space, allowing you to enjoy the beauty of Arizona in comfort throughout every season. This exceptional Lone Mountain home offers luxury, versatility, and timeless Arizona living in one of Cave Creek's most desirable communities....
Contact an agent
Home facts
- Year built:2012
- Subdivision & Development:LONE MOUNTAIN
- Listing ID #:7062551
- Updated:September 24, 2026 at 06:31 AM
Rooms and interior
- Bedrooms:4
- Total bathrooms:3
- Flooring:Carpet, Tile
Heating and cooling
- Cooling:Ceiling Fan(s), Programmable Thermostat
- Heating:Natural Gas
- Central air:Yes
Structure and exterior
- Year built:2012
- Lot Features:Adjacent To Wash, Auto Timer H2O Back, Auto Timer H2O Front, Desert Back, Desert Front, Gravel/Stone Front, Irrigation Back, Irrigation Front, North/South Exposure, Sprinklers In Front, Sprinklers In Rear, Synthetic Grass Back
- Architectural Style:Ranch
- Construction Materials:Block, Brick, Painted, Stone, Stucco
- Exterior Features:Built-in Barbecue, Private Yard, Screened in Patio(s), Storage
Schools
- High school:Cactus Shadows High School
- Middle school:Sonoran Trails Middle School
- Elementary school:Black Mountain Elementary School
Finances and disclosures
- Price:$999,000
- Tax amount:$3,705 (2025)
Features and amenities
- Laundry features:Gas Dryer Hookup
- Amenities:Vinyl Frame
- Pool features:Play Pool
Parking
- Parking description:Attached Garage Cabinets
- Garage:Yes
- Garage spaces:3
 All information should be verified by the recipient and none is guaranteed as accurate by ARMLS. Copyright 2020 Arizona Regional Multiple Listing Service, Inc. All rights reserved.
New listings near 5731 E Ashler Hills Drive
- New
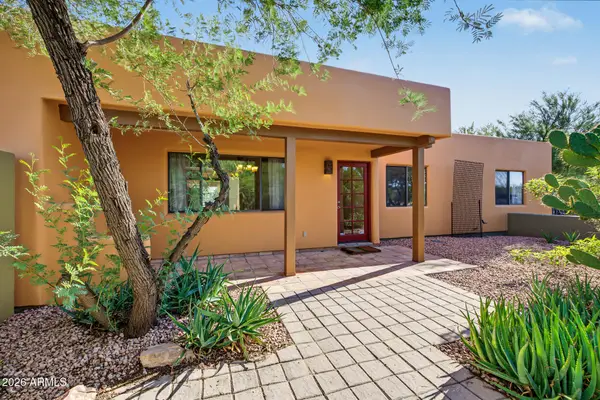 $1,050,000Active3 beds 3 baths2,207 sq. ft.
27218 N 46th Street, Cave Creek, AZ 85331
MLS# 7084327Listed by: EXP REALTY - New
 $1,650,000Active4 beds 4 baths3,530 sq. ft.
40564 N 50th Street, Cave Creek, AZ 85331
MLS# 7084021Listed by: KELLER WILLIAMS REALTY SONORAN LIVING - New
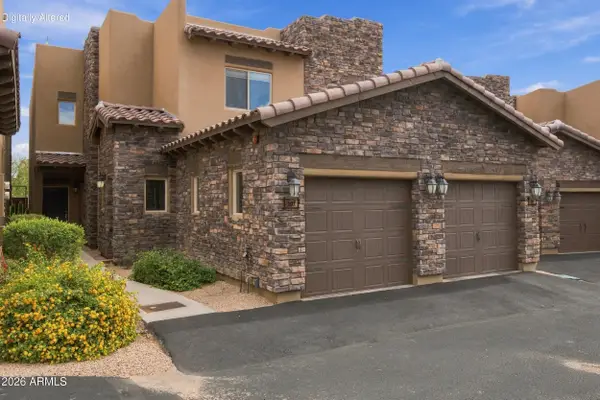 $695,000Active3 beds 2 baths1,760 sq. ft.
6145 E Cave Creek Road #207, Cave Creek, AZ 85331
MLS# 7084037Listed by: COMPASS - New
 $1,720,000Active4 beds 3 baths2,744 sq. ft.
27021 N 44th Street, Cave Creek, AZ 85331
MLS# 1085263Listed by: MY HOME GROUP - New
 $1,095,000Active4 beds 3 baths2,864 sq. ft.
5335 E Thunder Hawk Road, Cave Creek, AZ 85331
MLS# 7083951Listed by: BERKSHIRE HATHAWAY HOMESERVICES ARIZONA PROPERTIES - New
 $1,950,000Active4 beds 4 baths4,315 sq. ft.
5905 E Silver Sage Lane, Cave Creek, AZ 85331
MLS# 7083820Listed by: COMPASS - New
 $724,999Active5 beds 3 baths2,324 sq. ft.
33251 N Symer Drive, Cave Creek, AZ 85331
MLS# 7083255Listed by: JASON MITCHELL REAL ESTATE - New
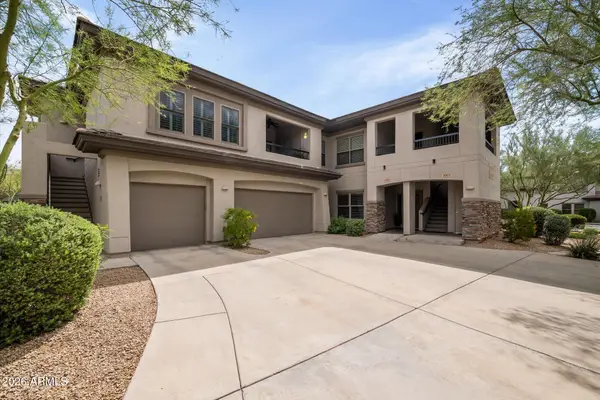 $515,000Active2 beds 2 baths1,702 sq. ft.
33550 N Dove Lakes Drive #1002, Cave Creek, AZ 85331
MLS# 7082970Listed by: RUSS LYON SOTHEBY'S INTERNATIONAL REALTY - New
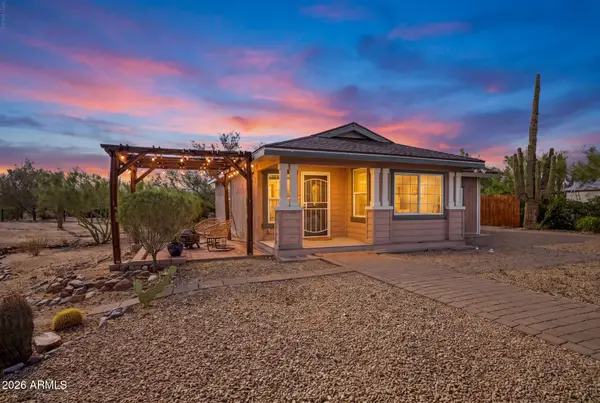 $450,000Active1 beds 2 baths1,008 sq. ft.
5116 E Westland Road, Cave Creek, AZ 85331
MLS# 7082957Listed by: HOMESMART - New
 $574,900Active4 beds 2 baths1,782 sq. ft.
4423 E Smokehouse Trail, Cave Creek, AZ 85331
MLS# 7082533Listed by: EXP REALTY


Protect your home and budget from life's surprises with an Assurant Home Warranty, backed by a partner that supports you through every step of homeownership. Explore Plans.
© 2026 Better Homes and Gardens Real Estate LLC. An Anywhere Real Estate company. All rights reserved. Better Homes and Gardens® Real Estate is a registered trademark owned by Meredith Operations Corporation, licensed to Better Homes and Gardens Real Estate LLC and used with permission. Better Homes and Gardens Real Estate LLC fully supports the principles of the Fair Housing Act and the Equal Opportunity Act. Listing information is deemed reliable but is not guaranteed accurate.
Each office is independently owned and operated.
Any services or products provided by third parties are not provided by, affiliated with or related to Better Homes and Gardens Real Estate LLC, or its affiliated companies.