
5905 E Cielo Run S, Cave Creek, AZ 85331
Local realty services provided by:Better Homes and Gardens Real Estate BloomTree Realty
5905 E Cielo Run S,Cave Creek, AZ 85331
$1,899,000
- 4 Beds
- 4 Baths
- 3,345 sq. ft.
- Single family
- Pending
Listed by: rachel russoRachel@RachelSellsAZ.com
Office: homesmart
MLS#:7077624
Source:ARMLS
Price summary
- Price:$1,899,000
- Price per sq. ft.:$567.71
About this home
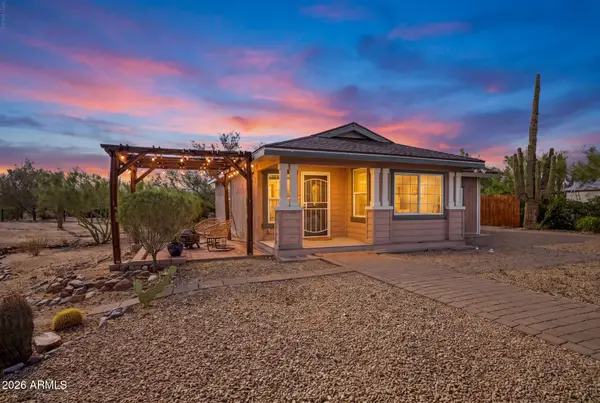
Nearly four fenced acres in Cave Creek, facing a natural wash with Black Mountain views and 100+ mature trees for privacy and shade. Inside: large windows, a primary suite with Elephant Butte views, formal dining, a gas fireplace living room, and a chef's kitchen with granite counters and double ovens. Outside, a kidney-shaped pool with waterfall, covered patio with outdoor kitchen, and a trail connecting to the neighborhood system. The equestrian setup includes 1+ acre of turnout, four shelters, five enclosures, and a tack room, with trail access to Spur Cross and Tonto National Forest. A 4,000 sq ft heated/cooled shop with RV bay rounds out the property. Minutes from Cave Creek's shops, restaurants, and equestrian culture. Inside, large windows frame the surroundings throughout. Three guest bedrooms share two full baths, and the primary suite offers views toward Elephant Butte. A formal dining room sets a warm tone for entertaining, and the family room looks toward Black Mountain. The living room, centered on a grand fireplace, opens to a casual dining nook beside the kitchen, which includes a large center island, walk-in pantry, double ovens, gas cooktop and range, and granite counters. An oversized utility room adds storage, built-in benches, a laundry sink, and a second refrigerator, and a two-car garage offers additional parking and storage.
Outside, a front patio with a fountain looks toward Black Mountain, and the backyard includes a kidney-shaped pool with waterfall, a raised patio with fireplace, and a covered patio with outdoor kitchen. A trail along the north edge connects to the neighborhood system -- head out on horseback without riding the road.
Beyond the house: an equestrian facility and a 4,000-square-foot heated and cooled shop, detailed below.
Equestrian Facility
The setup includes more than an acre of turnout with natural shade and varied terrain, four covered shelters, and five enclosures that combine into a larger shared space or split for individual use. The area is fully fenced and cross-fenced with pipe-and-rail and no-climb fencing, reinforced with snake mesh. The tack and horse-care area has power, water, a sink, refrigerator, misting system, industrial fans, and shaded seating, plus hay storage for roughly 60 three-string bales and trailer parking. Trails extend in all directions, with miles of riding on nearby state trust land closed to motorized vehicles.
4,000 Sq Ft Shop
Fully wired and plumbed, the shop suits vehicle work, storage, or hobby use. The main shop measures 45' x 60' with three 15'-wide, 8'-high doors. A separate 45' x 16' RV bay with a 14' x 14' commercial door fits a motorhome, trailer, or larger vehicle, and an additional 45' x 15' enclosed carport adds covered parking or workspace. Also included: a 1/2 bath, gas furnace, and fully ducted evaporative cooling....
Contact an agent
Home facts
- Year built:1995
- Subdivision & Development:ARISSONA AT ROCKAWAY VALLEY
- Listing ID #:7077624
- Updated:September 24, 2026 at 03:54 PM
Rooms and interior
- Bedrooms:4
- Total bathrooms:4
- Flooring:Tile, Wood
- Living area:3,345 sq. ft.
Heating and cooling
- Cooling:Evaporative Cooling
- Heating:Heat Pump
- Central air:Yes
Structure and exterior
- Year built:1995
- Building area:3,345 sq. ft.
- Lot area:3.81 Acres
- Lot Features:Adjacent To Wash, Desert Back, Desert Front
- Construction Materials:Stucco
- Exterior Features:Built-in Barbecue, Misting System, Private Yard
Schools
- High school:Cactus Shadows High School
- Middle school:Sonoran Trails Middle School
- Elementary school:Black Mountain Elementary School
Utilities
- Sewer:Septic In & Connected
Finances and disclosures
- Price:$1,899,000
- Price per sq. ft.:$567.71
- Tax amount:$3,463 (2025)
Parking
- Parking description:Extended Length Garage, Gated, Over Height Garage, RV Access/Parking, RV Garage, Temperature Controlled
- Garage:Yes
- Garage spaces:11
- Carport spaces:2
 All information should be verified by the recipient and none is guaranteed as accurate by ARMLS. Copyright 2020 Arizona Regional Multiple Listing Service, Inc. All rights reserved.
New listings near 5905 E Cielo Run S
- New
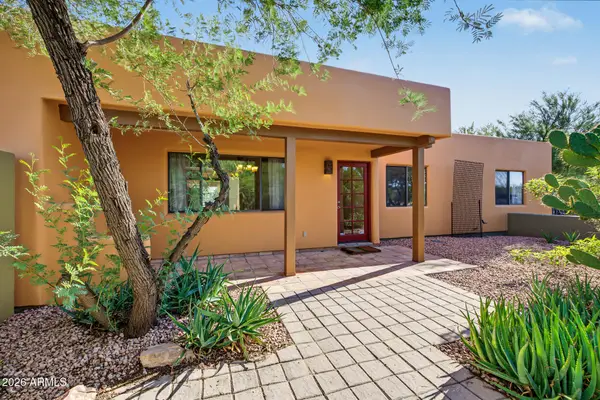 $1,050,000Active3 beds 3 baths2,207 sq. ft.
27218 N 46th Street, Cave Creek, AZ 85331
MLS# 7084327Listed by: EXP REALTY - New
 $1,650,000Active4 beds 4 baths3,530 sq. ft.
40564 N 50th Street, Cave Creek, AZ 85331
MLS# 7084021Listed by: KELLER WILLIAMS REALTY SONORAN LIVING - New
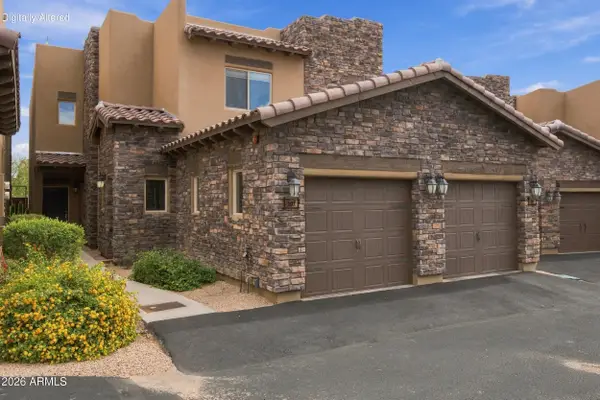 $695,000Active3 beds 2 baths1,760 sq. ft.
6145 E Cave Creek Road #207, Cave Creek, AZ 85331
MLS# 7084037Listed by: COMPASS - New
 $1,720,000Active4 beds 3 baths2,744 sq. ft.
27021 N 44th Street, Cave Creek, AZ 85331
MLS# 1085263Listed by: MY HOME GROUP - New
 $1,095,000Active4 beds 3 baths2,864 sq. ft.
5335 E Thunder Hawk Road, Cave Creek, AZ 85331
MLS# 7083951Listed by: BERKSHIRE HATHAWAY HOMESERVICES ARIZONA PROPERTIES - New
 $1,950,000Active4 beds 4 baths4,315 sq. ft.
5905 E Silver Sage Lane, Cave Creek, AZ 85331
MLS# 7083820Listed by: COMPASS - New
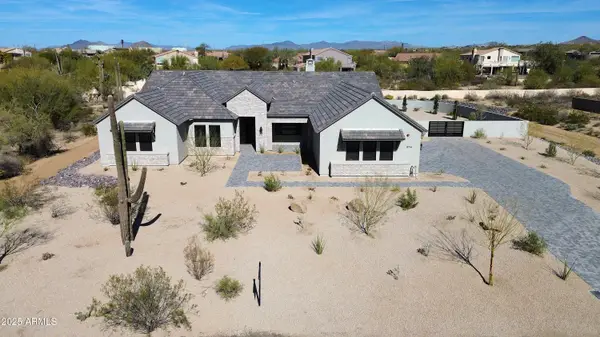 $2,100,000Active5 beds 5 baths4,067 sq. ft.
6317 E Skinner Drive, Cave Creek, AZ 85331
MLS# 7083685Listed by: MORGAN TAYLOR REALTY - New
 $724,999Active5 beds 3 baths2,324 sq. ft.
33251 N Symer Drive, Cave Creek, AZ 85331
MLS# 7083255Listed by: JASON MITCHELL REAL ESTATE - New
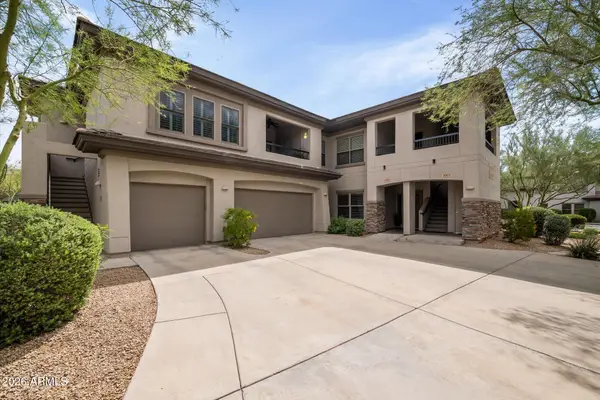 $515,000Active2 beds 2 baths1,702 sq. ft.
33550 N Dove Lakes Drive #1002, Cave Creek, AZ 85331
MLS# 7082970Listed by: RUSS LYON SOTHEBY'S INTERNATIONAL REALTY - New
 $450,000Active1 beds 2 baths1,008 sq. ft.
5116 E Westland Road, Cave Creek, AZ 85331
MLS# 7082957Listed by: HOMESMART


Protect your home and budget from life's surprises with an Assurant Home Warranty, backed by a partner that supports you through every step of homeownership. Explore Plans.
© 2026 Better Homes and Gardens Real Estate LLC. An Anywhere Real Estate company. All rights reserved. Better Homes and Gardens® Real Estate is a registered trademark owned by Meredith Operations Corporation, licensed to Better Homes and Gardens Real Estate LLC and used with permission. Better Homes and Gardens Real Estate LLC fully supports the principles of the Fair Housing Act and the Equal Opportunity Act. Listing information is deemed reliable but is not guaranteed accurate.
Each office is independently owned and operated.
Any services or products provided by third parties are not provided by, affiliated with or related to Better Homes and Gardens Real Estate LLC, or its affiliated companies.