
6036 E Tandem Drive, Cave Creek, AZ 85331
Local realty services provided by:Better Homes and Gardens Real Estate BloomTree Realty
Listed by: nora l heideman
Office: berkshire hathaway homeservices arizona properties
MLS#:7089117
Source:ARMLS
Price summary
- Price:$1,525,000
About this home
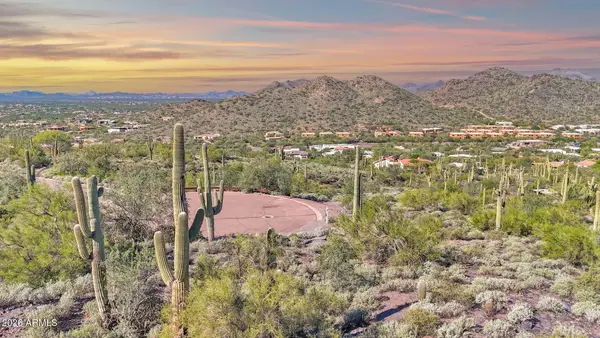
Perched on the west face of Black Mountain off a quiet cul de sac, this beautifully reimagined Cave Creek home captures sweeping northwest views of surrounding mountains and nearby golf. You'll be mesmerized the moment you walk through the gorgeous custom entry door to the open Great Room featuring a wall of glass that showcase the views. Gourmet Kitchen features large island with waterfall quartz countertop and seating that is perfect for gathering, custom cabinetry, Butler's Pantry with wine frig and Thermador stainless appliances - 6 burner gas range, dual dishwashers, 48'' refrig/freezer. Located on a .846-acre cul-de-sac lot, the setting is exceptional -- just minutes from the heart of downtown Cave Creek with its eclectic dining, live music, local shops and rich Western history. Just over 3,000 square feet, the home has been completely updated from top to bottom with thoughtfully curated, high-end finishes throughout and exceptional attention to detail. The versatile floor plan features two bedrooms and two baths on the main level, plus two additional bedrooms, two baths and a flex room downstairs--perfect for a home office, gym or additional guest space. Designed to embrace Arizona living, an expansive upper terrace and lower walkout patio span the length of the home, creating the perfect backdrop for entertaining, relaxing and taking in spectacular sunsets. The generous lot offers plenty of room to create your dream outdoor retreat. A spacious private courtyard with custom gates and gorgeous iron entry door welcomes you home, while a new contemporary garage door adds to the home's fresh, updated appeal. Beautifully finished, wonderfully private and surrounded by unforgettable views, this is Cave Creek living at its best....
Contact an agent
Home facts
- Year built:1980
- Subdivision & Development:SURREY HILLS 2
- Listing ID #:7089117
- Updated:November 08, 2026 at 05:47 PM
Rooms and interior
- Bedrooms:4
- Total bathrooms:4
- Flooring:Tile
- Basement:Yes
- Basement Description:Finished, Walk-Out Access
Heating and cooling
- Cooling:Ceiling Fan(s), Programmable Thermostat
- Heating:Heat Pump, Natural Gas
- Central air:Yes
Structure and exterior
- Year built:1980
- Lot area:0.85 Acres
- Lot Features:Adjacent To Wash, Cul-De-Sac, Hillside, Natural Desert Back, Natural Desert Front, North/South Exposure
- Construction Materials:Block, Painted, Stucco
- Exterior Features:Private Yard
Schools
- High school:Cactus Shadows High School
- Middle school:Sonoran Trails Middle School
- Elementary school:Black Mountain Elementary School
Utilities
- Sewer:Septic In & Connected
Finances and disclosures
- Price:$1,525,000
- Tax amount:$1,154 (2025)
Parking
- Parking description:Side Vehicle Entry
- Garage:Yes
- Garage spaces:2
 All information should be verified by the recipient and none is guaranteed as accurate by ARMLS. Copyright 2020 Arizona Regional Multiple Listing Service, Inc. All rights reserved.
New listings near 6036 E Tandem Drive
- New
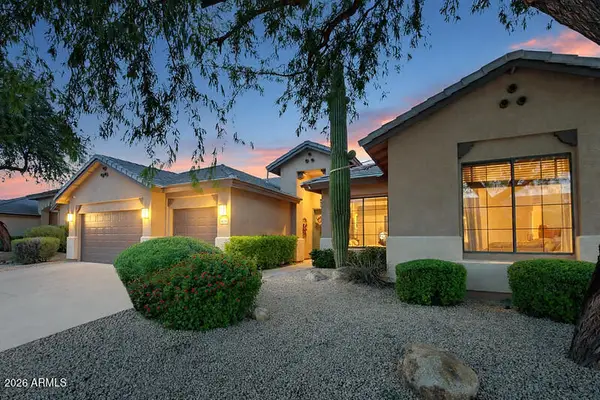 $935,000Active4 beds 3 baths
4728 E Spur Drive, Cave Creek, AZ 85331
MLS# 7104043Listed by: FATHOM REALTY ELITE - New
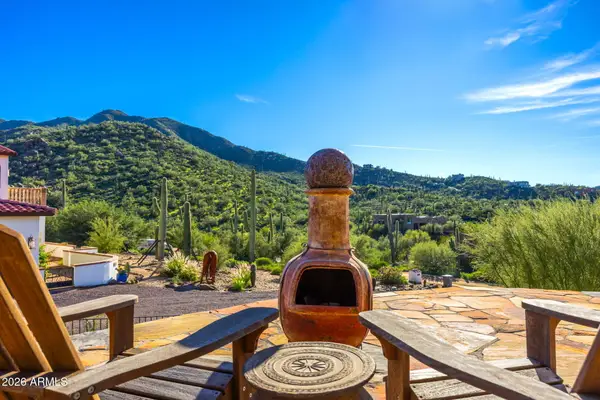 $1,750,000Active4 beds 3 baths
6601 E Military Road, Cave Creek, AZ 85331
MLS# 7103836Listed by: COLDWELL BANKER REALTY - New
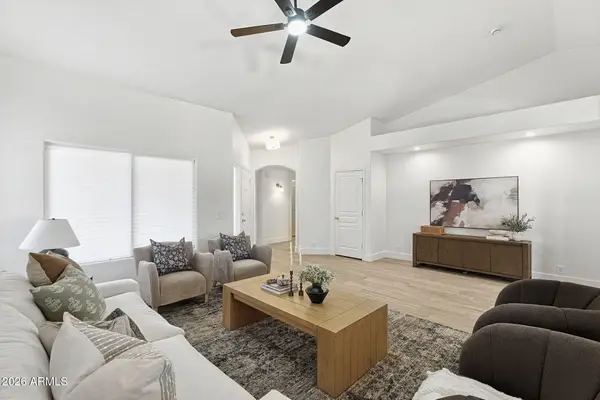 $675,000Active4 beds 2 baths
5124 E Duane Lane, Cave Creek, AZ 85331
MLS# 7103392Listed by: INCYTE REALTY, LLC - New
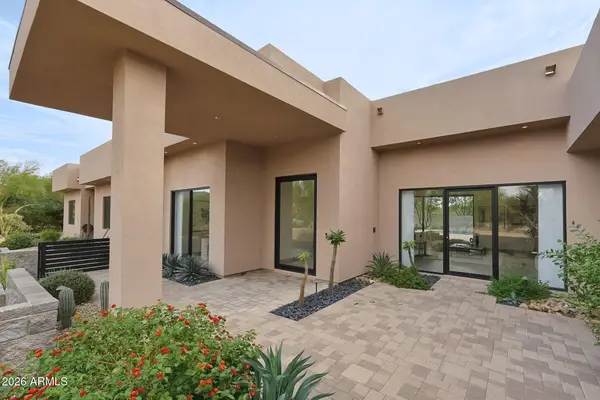 $1,749,000Active4 beds 4 baths
4717 E Quailbrush Road, Cave Creek, AZ 85331
MLS# 7103224Listed by: THE NOBLE AGENCY - New
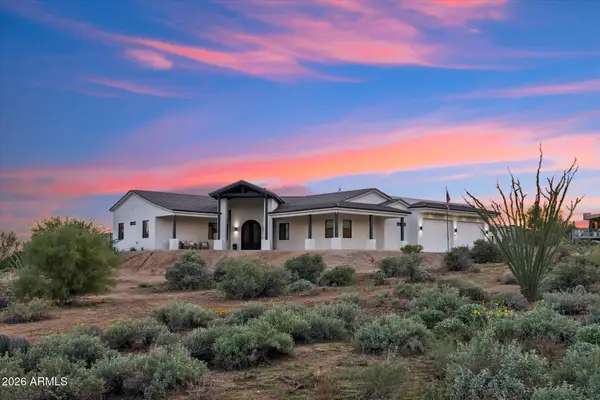 $1,490,000Active4 beds 3 baths
39436 N 26th Street, Cave Creek, AZ 85331
MLS# 7103195Listed by: REALTYONEGROUP MOUNTAIN DESERT - New
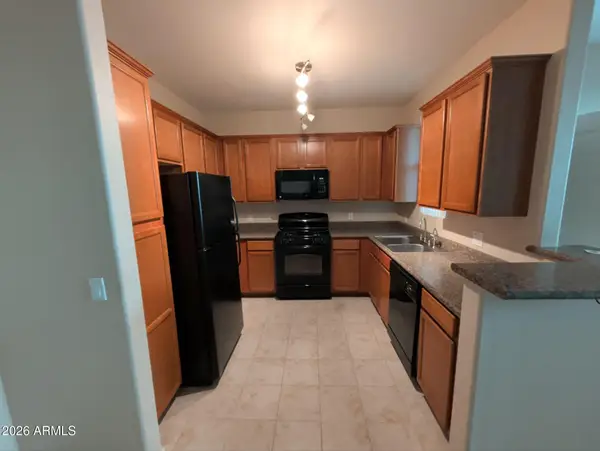 $229,999Active1 beds 1 baths
29606 N Tatum Boulevard #158, Cave Creek, AZ 85331
MLS# 7103171Listed by: AIG REALTY LLC - New
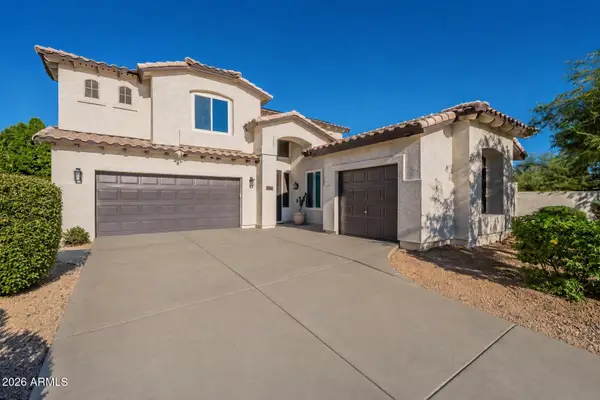 $889,900Active5 beds 3 baths
29401 N 48th Place, Cave Creek, AZ 85331
MLS# 7101716Listed by: HOMESMART - New
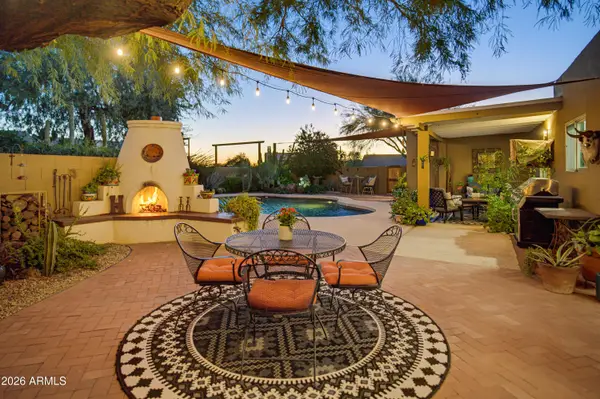 $995,000Active4 beds 3 baths
4809 E Lone Mountain Road, Cave Creek, AZ 85331
MLS# 7101255Listed by: SERHANT. - New
 $415,000Active0.82 Acres
36585 N Sunset Trail #5, Cave Creek, AZ 85331
MLS# 7100822Listed by: RUSS LYON SOTHEBY'S INTERNATIONAL REALTY - Open Sun, 9 to 11amNew
 $745,000Active3 beds 2 baths2,288 sq. ft.
32636 N 40th Place, Cave Creek, AZ 85331
MLS# 206472Listed by: RUSS LYON SOTHEBYS INTL REALTY


Protect your home and budget from life's surprises with an Assurant Home Warranty, backed by a partner that supports you through every step of homeownership. Explore Plans.
© 2026 Better Homes and Gardens Real Estate LLC. An Anywhere Real Estate company. All rights reserved. Better Homes and Gardens® Real Estate is a registered trademark owned by Meredith Operations Corporation, licensed to Better Homes and Gardens Real Estate LLC and used with permission. Better Homes and Gardens Real Estate LLC fully supports the principles of the Fair Housing Act and the Equal Opportunity Act. Listing information is deemed reliable but is not guaranteed accurate.
Each office is independently owned and operated.
Any services or products provided by third parties are not provided by, affiliated with or related to Better Homes and Gardens Real Estate LLC, or its affiliated companies.