
1202 W Loughlin Drive, Chandler, AZ 85224
Local realty services provided by:Better Homes and Gardens Real Estate S.J. Fowler
Listed by: lacey lehman
Office: realty one group
MLS#:7069058
Source:ARMLS
Price summary
- Price:$549,900
- Price per sq. ft.:$274.4
About this home
RUN, DON'T WAIT! Welcome home to this beautifully remodeled 4 bedroom, 2 bathroom Chandler home with No HOA, where modern style, thoughtful upgrades, and everyday comfort come together seamlessly. Completely remodeled from top to bottom, this move-in ready home offers an impressive list of improvements both inside and out. From the moment you arrive, you'll notice an inviting curb appeal complemented by a freshly painted exterior, lush green grass, mature shade tree, and an extra wide driveway with ample parking space.
Step through the custom front door, and get ready to fall in love! The brand-new kitchen features white shaker-style cabinetry, sleek black hardware, quartz countertops, tile backsplash, and new stainless appliances. The result is a fresh, modern space that is as beautiful as it is functional, making it the perfect spot for everyday living and entertaining. Both bathrooms have been remodeled with stylish finishes, while the rest of the home has been refreshed with new luxury vinyl flooring throughout with new carpet in the bedrooms, new interior and exterior paint, new doors, new LED lighting, and brand new vinyl windows and sliding doors. The spacious floor plan offers comfortable living areas and generously sized bedrooms with plenty of flexibility for family, guests, a home office, or hobbies.
Step outside to a backyard designed for relaxing and enjoying the Arizona sunshine, complete with lush green grass and two storage sheds for added convenience and storage. Whether you're looking for your first home, a place to grow, or simply a beautifully updated home in a convenient Chandler location, this property is ready to welcome you!...
Contact an agent
Home facts
- Year built:1979
- Subdivision & Development:DOBSON ESTATES 2 UNIT 1
- Listing ID #:7069058
- Updated:August 25, 2026 at 09:17 AM
Rooms and interior
- Bedrooms:4
- Total bathrooms:2
- Rooms Total:8
- Flooring:Carpet, Tile, Vinyl
- Living area:2,004 sq. ft.
Heating and cooling
- Cooling:Heat Pump, Programmable Thermostat
- Heating:Ceiling, Electric
Structure and exterior
- Year built:1979
- Building area:2,004 sq. ft.
- Lot area:0.19 Acres
- Lot Features:Alley, Auto Timer H2O Back, Auto Timer H2O Front, Grass Back, Grass Front, North/South Exposure
- Construction Materials:Block, Painted
- Exterior Features:Storage
Schools
- High school:Dobson High School
- Middle school:Summit Academy
- Elementary school:Pomeroy Elementary School
Utilities
- Water:City Water
Finances and disclosures
- Price:$549,900
- Price per sq. ft.:$274.4
- Tax amount:$1,672 (2025)
Features and amenities
- Amenities:Vinyl Frame
Parking
- Parking description:Attached Garage Cabinets, Electric Vehicle Charging Station(s), RV Access/Parking, RV Gate
- Garage:Yes
- Garage spaces:2
 All information should be verified by the recipient and none is guaranteed as accurate by ARMLS. Copyright 2020 Arizona Regional Multiple Listing Service, Inc. All rights reserved.
New listings near 1202 W Loughlin Drive
- New
 $465,000Active2 beds 2 baths1,764 sq. ft.
3800 S Cantabria Circle #1107, Chandler, AZ 85248
MLS# 7070847Listed by: REAL BROKER - New
 $450,000Active2 beds 2 baths1,397 sq. ft.
716 N Jentilly Lane, Chandler, AZ 85226
MLS# 7070814Listed by: EXP REALTY - New
 $815,000Active4 beds 2 baths2,803 sq. ft.
1956 E Glacier Place, Chandler, AZ 85249
MLS# 7070781Listed by: MY HOME GROUP REAL ESTATE - New
 $559,900Active3 beds 2 baths1,899 sq. ft.
3480 S Barberry Place, Chandler, AZ 85248
MLS# 7070630Listed by: REALTY ONE GROUP - New
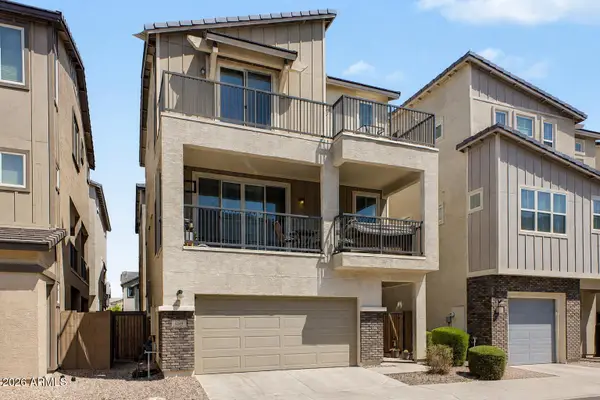 $510,000Active3 beds 4 baths2,089 sq. ft.
654 W Flintlock Way, Chandler, AZ 85286
MLS# 7070690Listed by: RETSY - New
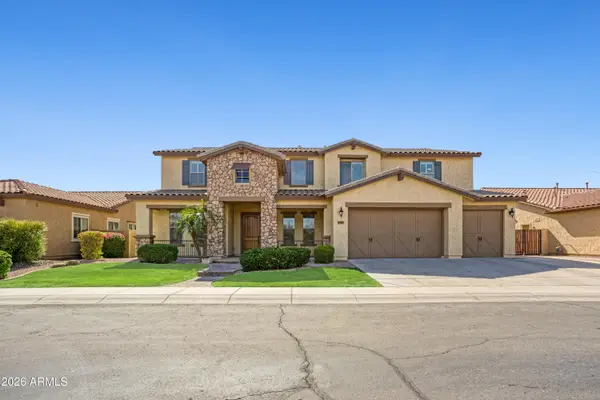 $1,175,000Active5 beds 4 baths4,422 sq. ft.
4150 S Pinnacle Place, Chandler, AZ 85249
MLS# 7070502Listed by: WEICHERT, REALTORS-HOME PRO REALTY - New
 $429,950Active3 beds 2 baths1,220 sq. ft.
1954 N Iowa Street, Chandler, AZ 85225
MLS# 7070419Listed by: FATHOM REALTY ELITE - New
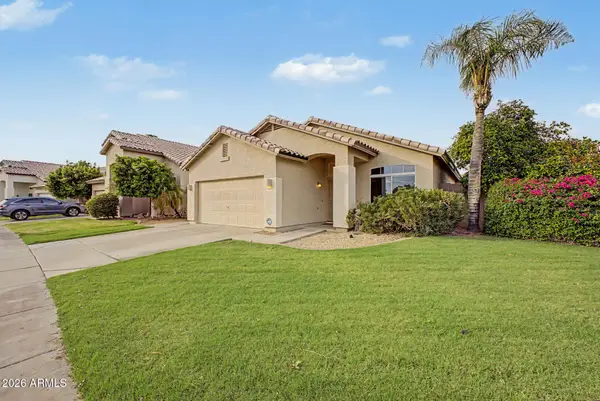 $550,000Active3 beds 2 baths1,801 sq. ft.
2392 W Rockrose Way, Chandler, AZ 85248
MLS# 7070389Listed by: REALTY EXECUTIVES ARIZONA TERRITORY - New
 $509,000Active3 beds 2 baths1,536 sq. ft.
3612 W Fairview Lane, Chandler, AZ 85226
MLS# 7070328Listed by: MY HOME GROUP REAL ESTATE - New
 $620,000Active5 beds 4 baths2,732 sq. ft.
4133 E Westchester Drive, Chandler, AZ 85249
MLS# 7070314Listed by: HOMESMART


Protect your home and budget from life's surprises with an Assurant Home Warranty, backed by a partner that supports you through every step of homeownership. Explore Plans.
© 2026 Better Homes and Gardens Real Estate LLC. An Anywhere Real Estate company. All rights reserved. Better Homes and Gardens® Real Estate is a registered trademark owned by Meredith Operations Corporation, licensed to Better Homes and Gardens Real Estate LLC and used with permission. Better Homes and Gardens Real Estate LLC fully supports the principles of the Fair Housing Act and the Equal Opportunity Act. Listing information is deemed reliable but is not guaranteed accurate.
Each office is independently owned and operated.
Any services or products provided by third parties are not provided by, affiliated with or related to Better Homes and Gardens Real Estate LLC, or its affiliated companies.