
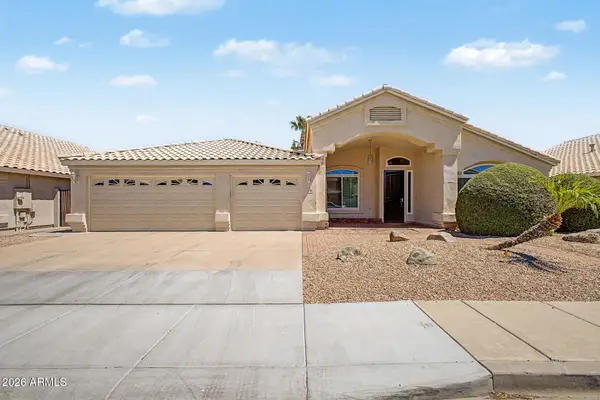
4133 E Westchester Drive, Chandler, AZ 85249
Local realty services provided by:Better Homes and Gardens Real Estate BloomTree Realty
4133 E Westchester Drive,Chandler, AZ 85249
$620,000
- 5 Beds
- 4 Baths
- 2,732 sq. ft.
- Single family
- Active
Listed by: brian adamski
Office: homesmart
MLS#:7070314
Source:ARMLS
Price summary
- Price:$620,000
- Price per sq. ft.:$226.94
- Monthly HOA dues:$71.67
About this home
Plenty of room for everyone! This spacious 5-bedroom, 3.5-bath home features an enormous loft, and a nicely sized backyard with a fenced pool, pergola, and grassy play area. Fresh interior paint, new LVP flooring downstairs, rich wood flooring upstairs, and no carpet throughout give the home a clean, updated feel. The kitchen offers gray cabinetry, quartz countertops, a tile backsplash, center island, and pantry. The downstairs bedroom and adjacent full bath create a comfortable setup for guests or multigenerational living, with an additional half bath also on the main level.
Upstairs are 4 spacious bedrooms and the enormous loft--ideal for a game room or a media room. The primary suite includes a walk-in closet, dual vanities, and a separate shower and tub. Hall bath has dual vanities. Additional highlights include a new reverse osmosis system, an RV gate with concrete slab, and desirable north/south exposure. The community offers greenbelts and walking paths, with highly rated schools, an aquatic center, shopping, dining, parks, and everyday conveniences all nearby....
Contact an agent
Home facts
- Year built:2005
- Subdivision & Development:SUN GROVES PARCEL 13 THRU 16
- Listing ID #:7070314
- Updated:August 23, 2026 at 05:57 PM
Rooms and interior
- Bedrooms:5
- Total bathrooms:4
- Flooring:Vinyl, Wood
- Living area:2,732 sq. ft.
Heating and cooling
- Cooling:Ceiling Fan(s)
- Heating:Natural Gas
- Central air:Yes
Structure and exterior
- Year built:2005
- Building area:2,732 sq. ft.
- Lot area:0.19 Acres
- Lot Features:Desert Front, Grass Back, Gravel/Stone Front, North/South Exposure
- Construction Materials:Painted, Stucco
Schools
- High school:Basha High School
- Middle school:Willie & Coy Payne Jr. High
- Elementary school:Navarrete Elementary
Utilities
- Water:City Water
- Sewer:Sewer in & Connected
Finances and disclosures
- Price:$620,000
- Price per sq. ft.:$226.94
- Tax amount:$2,427 (2025)
Features and amenities
- Laundry features:Upstairs Laundry, Washer/Dryer Hook-up Only
Parking
- Parking description:RV Access/Parking, RV Gate
- Garage:Yes
- Garage spaces:2
 All information should be verified by the recipient and none is guaranteed as accurate by ARMLS. Copyright 2020 Arizona Regional Multiple Listing Service, Inc. All rights reserved.
New listings near 4133 E Westchester Drive
- New
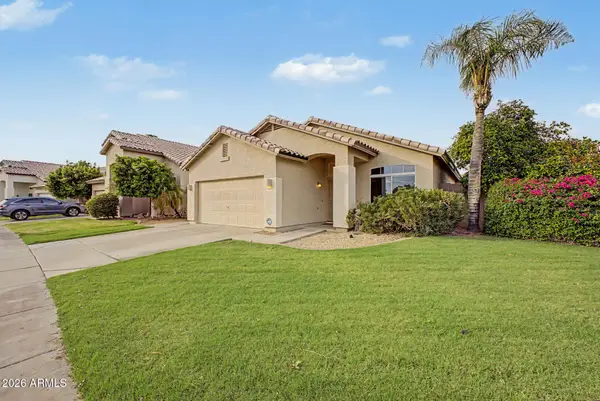 $550,000Active3 beds 2 baths1,801 sq. ft.
2392 W Rockrose Way, Chandler, AZ 85248
MLS# 7070389Listed by: REALTY EXECUTIVES ARIZONA TERRITORY - New
 $509,000Active3 beds 2 baths1,536 sq. ft.
3612 W Fairview Lane, Chandler, AZ 85226
MLS# 7070328Listed by: MY HOME GROUP REAL ESTATE - New
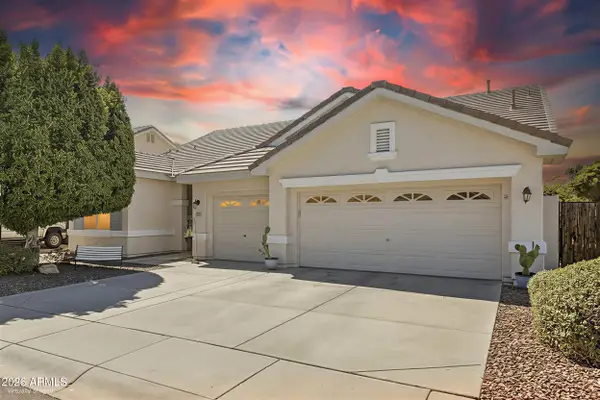 $650,000Active4 beds 3 baths2,321 sq. ft.
1623 E Del Rio Street, Chandler, AZ 85225
MLS# 7070242Listed by: WEST USA REALTY - New
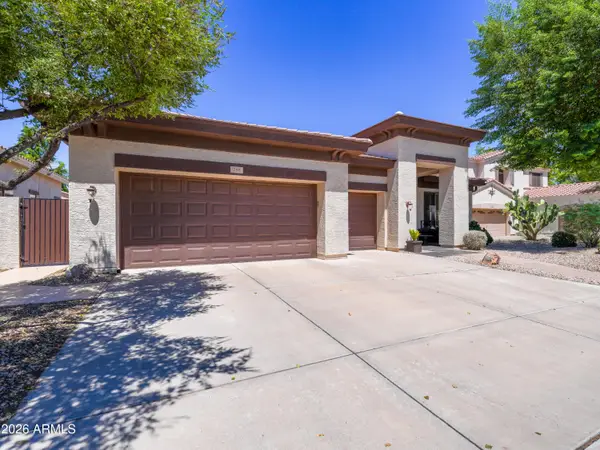 $735,000Active4 beds 3 baths2,932 sq. ft.
788 E Scorpio Place, Chandler, AZ 85249
MLS# 7070160Listed by: QUEEN CREEK REAL ESTATE - New
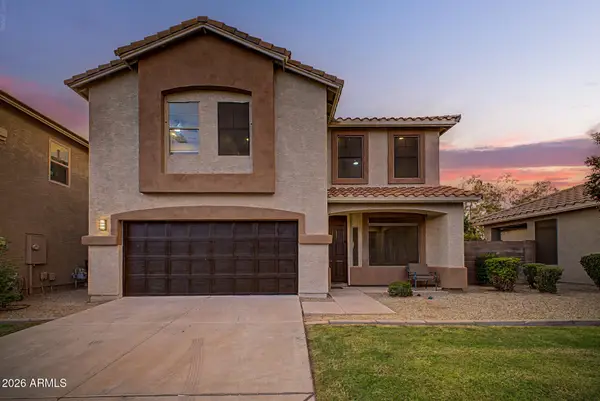 $379,900Active4 beds 3 baths1,728 sq. ft.
682 S Jesse Street, Chandler, AZ 85225
MLS# 7070127Listed by: EXP REALTY - New
 $685,000Active4 beds 2 baths2,536 sq. ft.
4768 W Tyson Street, Chandler, AZ 85226
MLS# 7070117Listed by: REALTY ONE GROUP - New
 $1,628,598Active4 beds 5 baths4,002 sq. ft.
2421 E Aquarius Place, Chandler, AZ 85249
MLS# 7069986Listed by: HOMELOGIC REAL ESTATE - New
 $1,800,000Active5 beds 4 baths4,055 sq. ft.
445 E Lynx Way, Chandler, AZ 85249
MLS# 7069860Listed by: HOMESMART - New
 $800,000Active3 beds 3 baths2,404 sq. ft.
956 W Yellowstone Way, Chandler, AZ 85248
MLS# 7069765Listed by: LIMITLESS REAL ESTATE


Protect your home and budget from life's surprises with an Assurant Home Warranty, backed by a partner that supports you through every step of homeownership. Explore Plans.
© 2026 Better Homes and Gardens Real Estate LLC. An Anywhere Real Estate company. All rights reserved. Better Homes and Gardens® Real Estate is a registered trademark owned by Meredith Operations Corporation, licensed to Better Homes and Gardens Real Estate LLC and used with permission. Better Homes and Gardens Real Estate LLC fully supports the principles of the Fair Housing Act and the Equal Opportunity Act. Listing information is deemed reliable but is not guaranteed accurate.
Each office is independently owned and operated.
Any services or products provided by third parties are not provided by, affiliated with or related to Better Homes and Gardens Real Estate LLC, or its affiliated companies.