
1748 E Iris Drive, Chandler, AZ 85286
Local realty services provided by:Better Homes and Gardens Real Estate S.J. Fowler
Listed by: lalena christopherson
Office: west usa realty
MLS#:7048618
Source:ARMLS
Price summary
- Price:$739,900
- Price per sq. ft.:$307.27
- Monthly HOA dues:$91.67
About this home
Move-in ready and made for entertaining, this single-level Richmond American home lives like a resort. With no interior steps, 3 bedrooms, 2 bathrooms, and a 3-car garage, this beautifully updated home offers an open-concept layout filled with natural light throughout. Inside, you'll find newly redone flooring, fresh interior paint, plantation shutters, modern light fixtures, and a beautifully enhanced great room complete with custom shelving, upgraded countertops, cabinetry, and ambient backlighting. The kitchen boasts a large walk-in pantry, and thoughtful built-in storage has been added throughout the home. The primary suite is a true retreat, and the secondary bathrooms have also been tastefully updated.
Step outside through the custom wrought iron doors to the true showstopper: a r resort-style backyard set on an oversized, over 10,000-square-foot lot. Enjoy a sparkling pool with water features, a separate above-ground spa, an extended covered patio, and lush, mature landscaping including citrus and pomegranate trees. An upgraded irrigation system, newly installed pool computer, and filter system make maintenance effortless. Travertine pavers! With over $80,000 in upgrades throughout, this home checks every box. Come experience what this beautiful home has to offer!
Marble counters! look at the upgrade list! NO HOMES BEHIND!!!...
Contact an agent
Home facts
- Year built:2002
- Subdivision & Development:SAGUARO CANYON
- Listing ID #:7048618
- Updated:August 22, 2026 at 03:37 PM
Rooms and interior
- Bedrooms:3
- Total bathrooms:2
- Flooring:Carpet, Tile
- Living area:2,408 sq. ft.
Heating and cooling
- Cooling:Ceiling Fan(s), Mini Split
- Heating:Natural Gas
- Central air:Yes
Structure and exterior
- Year built:2002
- Building area:2,408 sq. ft.
- Lot area:0.23 Acres
- Lot Features:Auto Timer H2O Back, Auto Timer H2O Front, Borders Common Area, Grass Back, Grass Front, Gravel/Stone Back, North/South Exposure, Sprinklers In Front, Sprinklers In Rear
- Architectural Style:Ranch
- Construction Materials:Stucco
Schools
- High school:Perry High School
- Middle school:Santan Junior High School
- Elementary school:Basha Elementary
Utilities
- Water:City Water
Finances and disclosures
- Price:$739,900
- Price per sq. ft.:$307.27
- Tax amount:$2,404 (2025)
Features and amenities
- Laundry features:Washer/Dryer Hook-up Only
- Pool features:Play Pool, Variable Speed Pump
Parking
- Parking description:Temperature Controlled
- Garage:Yes
- Garage spaces:3
 All information should be verified by the recipient and none is guaranteed as accurate by ARMLS. Copyright 2020 Arizona Regional Multiple Listing Service, Inc. All rights reserved.
New listings near 1748 E Iris Drive
- New
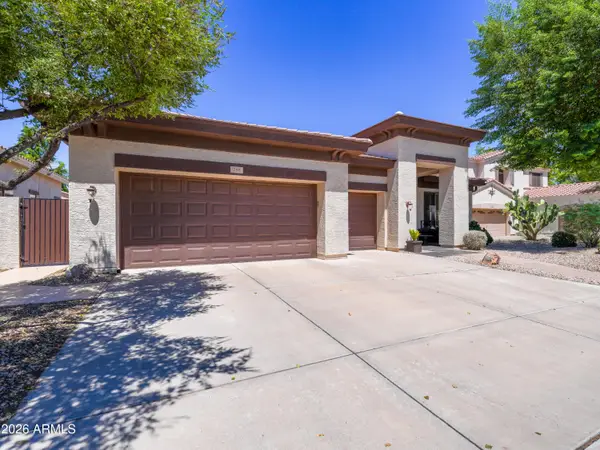 $735,000Active4 beds 3 baths2,932 sq. ft.
788 E Scorpio Place, Chandler, AZ 85249
MLS# 7070160Listed by: QUEEN CREEK REAL ESTATE - New
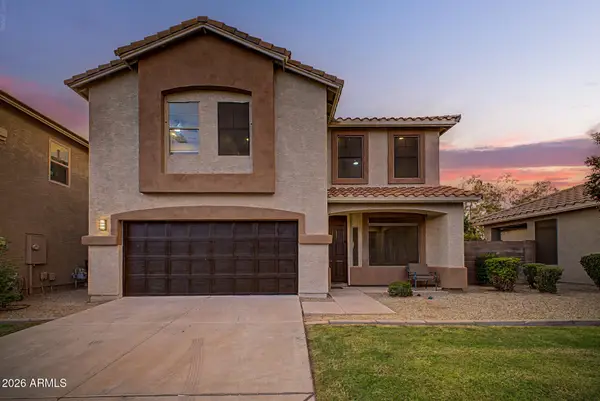 $379,900Active4 beds 3 baths1,728 sq. ft.
682 S Jesse Street, Chandler, AZ 85225
MLS# 7070127Listed by: EXP REALTY - New
 $1,628,598Active4 beds 5 baths4,002 sq. ft.
2421 E Aquarius Place, Chandler, AZ 85249
MLS# 7069986Listed by: HOMELOGIC REAL ESTATE - New
 $1,800,000Active5 beds 4 baths4,055 sq. ft.
445 E Lynx Way, Chandler, AZ 85249
MLS# 7069860Listed by: HOMESMART - New
 $800,000Active3 beds 3 baths2,404 sq. ft.
956 W Yellowstone Way, Chandler, AZ 85248
MLS# 7069765Listed by: LIMITLESS REAL ESTATE - New
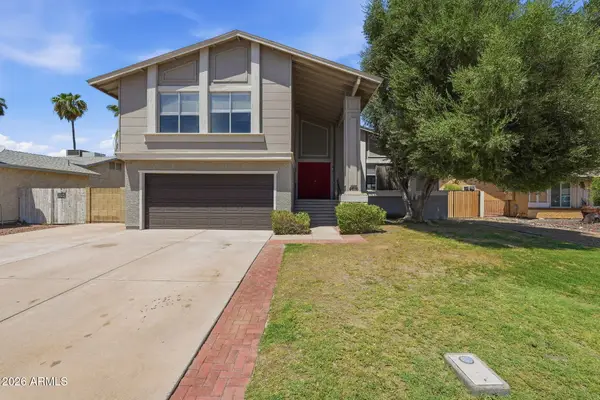 $569,900Active4 beds 3 baths2,004 sq. ft.
4616 W Chicago Street, Chandler, AZ 85226
MLS# 7069669Listed by: MAINSTAY BROKERAGE - New
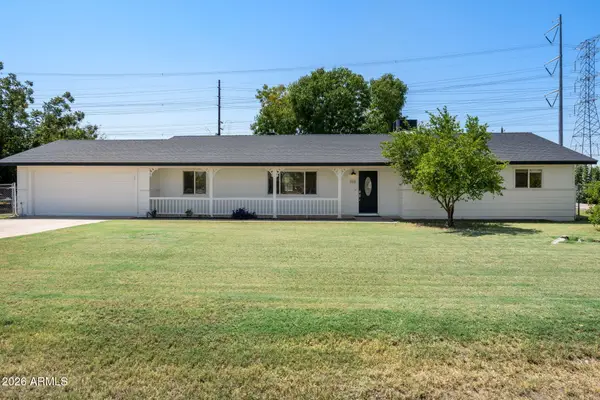 $1,050,000Active3 beds 2 baths1,916 sq. ft.
369 E Campbell Road, Chandler, AZ 85225
MLS# 7069628Listed by: HOMESMART - New
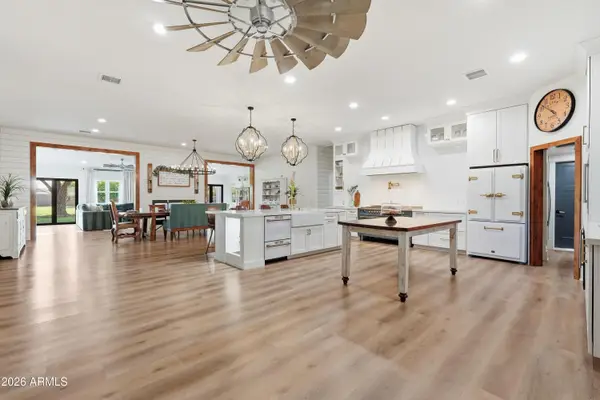 $1,998,000Active6 beds 5 baths4,441 sq. ft.
3050 S Eagle Drive, Chandler, AZ 85286
MLS# 7069629Listed by: CENTURY 21 ARIZONA FOOTHILLS - New
 $680,000Active4 beds 3 baths1,931 sq. ft.
4168 S White Drive, Chandler, AZ 85249
MLS# 7069653Listed by: RUSS LYON SOTHEBY'S INTERNATIONAL REALTY - New
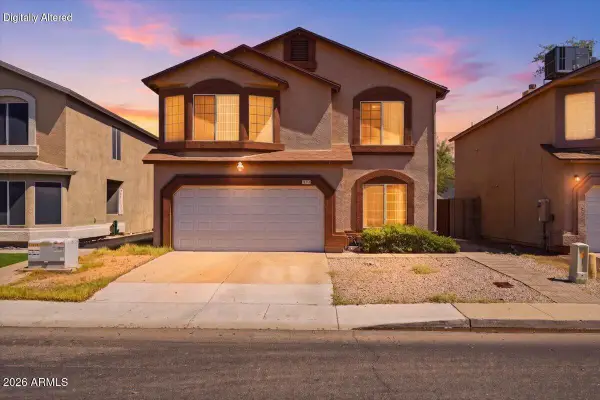 $470,000Active4 beds 3 baths2,205 sq. ft.
5072 W Fairview Street, Chandler, AZ 85226
MLS# 7069549Listed by: REAL BROKER


Protect your home and budget from life's surprises with an Assurant Home Warranty, backed by a partner that supports you through every step of homeownership. Explore Plans.
© 2026 Better Homes and Gardens Real Estate LLC. An Anywhere Real Estate company. All rights reserved. Better Homes and Gardens® Real Estate is a registered trademark owned by Meredith Operations Corporation, licensed to Better Homes and Gardens Real Estate LLC and used with permission. Better Homes and Gardens Real Estate LLC fully supports the principles of the Fair Housing Act and the Equal Opportunity Act. Listing information is deemed reliable but is not guaranteed accurate.
Each office is independently owned and operated.
Any services or products provided by third parties are not provided by, affiliated with or related to Better Homes and Gardens Real Estate LLC, or its affiliated companies.